Skip main navigation
Off market
  • $320,200

    8220 Carriage Pointe Dr, Gibsonton, FL 33534

    4beds
    1,797sqft
    Single Family Residence
    Built in 2006
    6,150 Square Feet Lot
    $320,200 Zestimate®
    $178/sqft
    $2,342 Estimated rent

    Home value

    $320,200

    $304,000 - $336,000

    $2,342/mo

    Zestimate® history
    Loading
    Loading...

    Owner options

    List your home for rent

    $2,342/mo

    Rent Zestimate®

    Find your next renter with Zillow Rental Manager. Plus, with online applications, you can quickly screen prospective tenants – for free.

    Learn more

    $2,342/mo

    Rent Zestimate®

    Refinance and save

    $2,216/mo

    Est. payment

    Refinancing to a lower rate could help reduce your monthly payments and save thousands over the life of the loan.

    See today's rates

    $2,216/mo

    Est. payment

    Explore your selling options

    Work with a Zillow partner agent

    Leverage their expertise and Zillow's premium Showcase listings to get your home seen by more buyers.

    Get started

    List with your own agent

    Get your home in front of millions of buyers by listing it on Zillow.

    Learn how to do it

    Sell it yourself

    Take full control of how buyers see your home on Zillow by listing For Sale by Owner (FSBO).

    List your home

    What's special

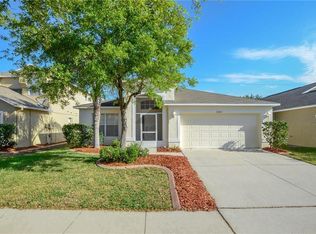
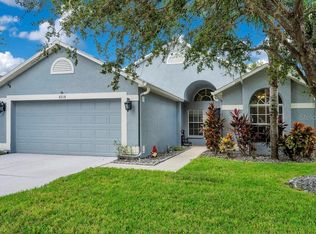
    LIVE THE CAREFREE LIFESTYLE in Gibsonton!! MOVE-IN READY! Amazing WELL MAINTAINED 4BR/3BA/2CG, and 1,797 Sq ft home that was built in 2006, and it is located in the WONDERFUL Carriage Pointe neighborhood where HOA is ONLY $375 per YEAR! This INCREDIBLE home instantly welcomes you with its LOVELY landscaping, and covered entry way. A BEAUTIFUL entry with travertine-style tile floors, and VAULTED CEILINGS which give the home an amazing open feel! A LARGE formal dining room resides to your left, directly after entering the home. The SPACIOUS, well-appointed kitchen features GRANITE counters, white appliances, an eat-in nook, and a breakfast bar, all of which open up to your DELIGHTFUL living room! The bright and welcoming living room boasts wood-looking tile flooring, SOARING ceilings, and SLIDING GLASS DOORS that lead you to your COVERED PATIO within your backyard. The roomy master bedroom has a WALK-IN CLOSET, glass sliders that take you to the backyard, as well as an EN SUITE bathroom with GRANITE counters, DUAL VANITIES, a GARDEN TUB, and a WALK-IN SHOWER. All additional bedrooms have ample space, are easily convertible. Two of the additional bedrooms share a J&J bathroom!! The LARGE backyard has lots of room for adding in a pool, or even a playground! LESS THAN TEN MINUTES from I-75, and 7 MIN from US-301, both of which keep the commuting easy-breezy!! MINUTES from S Tamiami Trail for services, dining, shopping, entertainment, and more!! This home is in AMAZING shape, and will sell fast, so BUY IT NOW!!

    This property is off market, which means it's not currently listed for sale or rent on Zillow. This may be different from what's available on other websites or public sources.

    Originating MLS: Tampa

    Facts & features

    Interior

    Bedrooms & bathrooms
    • Bedrooms: 4
    • Bathrooms: 3
    • Full bathrooms: 3
    Heating
    • Forced air
    Cooling
    • Central
    Appliances
    • Included: Garbage disposal, Microwave, Refrigerator
    • Laundry: Inside, Laundry Closet, In Kitchen
    Features
    • Ceiling Fans(s), Eating Space In Kitchen, High Ceiling(s), Split Bedroom, Stone Counters, Walk-In Closet(s), Cathedral Ceiling(s), Vaulted Ceiling(s)
    • Flooring: Tile
    Interior area
    • Structure area source: Public Records
    • Total interior livable area: 1,797 sqft

    Property

    Parking
    • Total spaces: 2
    • Parking features: Garage - Attached
    Features
    • Levels: One
    • Exterior features: Stucco
    Lot
    • Size: 6,150 Square Feet
    • Features: In County, Sidewalk, Street Paved
    Details
    • Parcel number: 19303682PD00000000180U
    • Zoning: PD

    Construction

    Type & style
    • Home type: SingleFamily
    • Architectural style: Contemporary
    • Property subtype: Single Family Residence
    Materials
    • masonry
    • Roof: Composition
    Condition
    • Year built: 2006

    Utilities & green energy

    • Sewer: Public Sewer
    • Water: Public
    • Utilities for property: BB/HS Internet Available, Cable Available, Street Lights, Cable Connected

    Community & HOA

    Community
    • Security: Security System
    • Subdivision: CARRIAGE POINTE PH 1
    HOA
    • Has HOA: Yes
    • Amenities included: Playground, Clubhouse, Lobby Key Required
    • HOA fee: $31 monthly
    Location
    • Region: Gibsonton

    Financial & listing details

    • Price per square foot: $178/sqft
    • Tax assessed value: $272,798
    • Annual tax amount: $8,046
    • Listing terms: Cash, Conventional, FHA, VA Loan
    • Ownership: Fee Simple

    Price history

    DateEventPrice
    3/27/2020Sold$207,000-1.4%$115/sqft
    Source: Public Record Report a problem
    2/4/2020Pending sale$209,900$117/sqft
    Source: RE/MAX DYNAMIC #T3198589 Report a problem
    12/4/2019Price change$209,9000%$117/sqft
    Source: RE/MAX DYNAMIC #T3198589 Report a problem
    12/2/2019Listed for sale$210,000$117/sqft
    Source: RE/MAX DYNAMIC #T3198589 Report a problem
    10/26/2019Pending sale$210,000$117/sqft
    Source: RE/MAX DYNAMIC #T3198589 Report a problem
    10/10/2019Listed for sale$210,000$117/sqft
    Source: RE/MAX DYNAMIC #T3198589 Report a problem
    10/3/2019Pending sale$210,000$117/sqft
    Source: RE/MAX DYNAMIC #T3198589 Report a problem
    9/13/2019Listed for sale$210,000-10.8%$117/sqft
    Source: RE/MAX DYNAMIC #T3198589 Report a problem
    4/17/2006Sold$235,500$131/sqft
    Source: Public Record Report a problem

    Public tax history

    YearProperty taxesTax assessment
    2025$8,046 +4.9%$272,798 +2.8%
    2024$7,672 +6.6%$265,296 +10%
    2023$7,198 +10.1%$241,178 +10%
    2022$6,539 +12.1%$219,253 +10%
    2021$5,833 +12%$199,321 +21%
    2020$5,209 +6.3%$164,789 +10%
    2019$4,902 $149,808 +0.6%
    2018$4,902 +4.1%$148,851 +11.5%
    2017$4,711 +4.4%$133,549 +18.7%
    2016$4,512 +5.6%$112,553 +10%
    2015$4,274 -3.3%$102,321 +10%
    2014$4,421 $93,019 +10%
    2013$4,421 +26.8%$84,563 -2.2%
    2012$3,485 +7.3%$86,492 +2.8%
    2011$3,248 +19.3%$84,139 -6.2%
    2010$2,722 -19.5%$89,663 -21.2%
    2009$3,379 -25.3%$113,848 -32%
    2008$4,523 -17.6%$167,345 -17.3%
    2007$5,486 +40.8%$202,384 +140.5%
    2006$3,896 +2559.8%$84,150 +1207.7%
    2005$146 $6,435
    Find assessor info on the county website

    Neighborhood: Panther Trails

    Nearby schools

    GreatSchools rating
    Schools provided by the listing agent
    • Elementary: Corr-HB
    • High: East Bay-HB

    Source: The MLS. This data may not be complete. We recommend contacting the local school district to confirm school assignments for this home.

    Get a cash offer in 3 minutes
    Find out how much your home could sell for in as little as 3 minutes with a no-obligation cash offer.
    Estimated market value
    $320,200
    Get a cash offer in 3 minutes
    Find out how much your home could sell for in as little as 3 minutes with a no-obligation cash offer.
    Estimated market value
    $320,200