One or more photo(s) has been virtually staged. Exquisite Conservation Lot Home Priced Below Appraisal! This stunning 5-bedroom, 4-bathroom home offers instant equity, having been appraised well above the asking price. Pre-certified with a recent flawless 4-point inspection, the report is available for your peace of mind. Step inside to an open floor plan where the living room, dining area, and kitchen blend seamlessly, all overlooking the serene pool area and lush greenery of the conservation lot. The gourmet kitchen is a chef's dream, featuring 42-inch cabinets, granite countertops, stainless steel appliances, an island with a counter bar, and two spacious pantries. The first-floor guest or in-law suite offers privacy and convenience with its own full bathroom and walk-in closet. Storage is abundant with closets throughout the home. The primary suite is a true private retreat, complete with dual walk-in closets and a spa-like bathroom featuring dual vanities, a deep soaking tub, and a separate shower. The second floor also boasts a massive bonus room, perfect for a rec room, media room, or anything your heart desires, plus a convenient laundry room. Step outside to your own private oasis with a saltwater pool and spa, all within a fully fenced yard. The covered and paved lanai provides ample space for outdoor entertaining, with easy access to a pool bathroom. Situated in the prestigious gated community of Allora, this home is perfectly located close to beaches, airports, and the best of Pinellas and Hillsborough. Enjoy the nearby shopping, restaurants, nightlife, and outdoor activities. Built in 2020, this almost-new home is equipped with a modern smart home system, offering the best of contemporary living. Don't miss this rare opportunity to own a nearly new, fully equipped home in a prime location!
Sold for $850,000
$850,000
8218 Praise Dr, Tampa, FL 33625
5beds
3,615sqft
Single Family Residence
Built in 2020
6,102 Square Feet Lot
$876,800 Zestimate®
$235/sqft
$6,016 Estimated rent
Home value
$876,800
$833,000 - $921,000
$6,016/mo
Zestimate® history
Owner options
List your home for rent
$6,016/mo
Rent Zestimate®
Find your next renter with Zillow Rental Manager. Plus, with online applications, you can quickly screen prospective tenants – for free.
$6,016/mo
Rent Zestimate®
Refinance and save
$5,885/mo
Est. payment
Refinancing to a lower rate could help reduce your monthly payments and save thousands over the life of the loan.
$5,885/mo
Est. payment
Explore your selling options
Work with a Zillow partner agent
Leverage their expertise and Zillow's premium Showcase listings to get your home seen by more buyers.
Get startedList with your own agent
Get your home in front of millions of buyers by listing it on Zillow.
Learn how to do itSell it yourself
Take full control of how buyers see your home on Zillow by listing For Sale by Owner (FSBO).
List your homeWhat's special
Zillow last checked:
Listing updated:
Listed by:
Austin James Rankin 606-694-1747,
REALTY ONE GROUP ADVANTAGE 813-909-0909
Bought with:
Daniel Echevarria, 3167098
FIRST HOUSING REALTY GROUP
Source: Stellar MLS,MLS#: U8252878 Originating MLS: Pinellas Suncoast
Originating MLS: Pinellas Suncoast
Facts & features
Interior
Bedrooms & bathrooms
- Bedrooms: 5
- Bathrooms: 4
- Full bathrooms: 4
Primary bedroom
- Features: Dual Closets
- Level: Second
- Dimensions: 16.8x15.4
Bedroom 2
- Features: Walk-In Closet(s)
- Level: First
- Dimensions: 15.7x11.7
Bedroom 3
- Features: Built-in Closet
- Level: Second
- Dimensions: 13.2x10.5
Bedroom 4
- Features: Walk-In Closet(s)
- Level: Second
- Dimensions: 12.9x10.6
Bedroom 5
- Features: Walk-In Closet(s)
- Level: Second
- Dimensions: 13.2x13.1
Dining room
- Level: First
- Dimensions: 11x10
Family room
- Level: First
- Dimensions: 13.8x11.2
Kitchen
- Level: First
- Dimensions: 16.3x16.1
Laundry
- Level: Second
- Dimensions: 8.7x7.3
Living room
- Level: First
- Dimensions: 20.1x16.3
Loft
- Level: Second
- Dimensions: 16.7x21.8
Heating
- Central, Electric
Cooling
- Central Air
Appliances
- Included: Cooktop, Dishwasher, Dryer, Electric Water Heater, Microwave, Range, Refrigerator, Washer
- Laundry: Inside, Laundry Room, Upper Level
Features
- Crown Molding, High Ceilings, Open Floorplan, PrimaryBedroom Upstairs, Smart Home, Solid Surface Counters, Split Bedroom, Vaulted Ceiling(s), Walk-In Closet(s)
- Flooring: Luxury Vinyl, Tile
- Doors: Sliding Doors
- Windows: Window Treatments, Hurricane Shutters
- Has fireplace: No
Interior area
- Total structure area: 3,615
- Total interior livable area: 3,615 sqft
Property
Parking
- Total spaces: 2
- Parking features: Garage - Attached
- Attached garage spaces: 2
Features
- Levels: Two
- Stories: 2
- Patio & porch: Covered, Patio
- Exterior features: Sidewalk, Sprinkler Metered
- Has private pool: Yes
- Pool features: In Ground, Salt Water
Lot
- Size: 6,102 Square Feet
Details
- Parcel number: U142817B3S00000200018.0
- Zoning: RSC-9
- Special conditions: None
Construction
Type & style
- Home type: SingleFamily
- Property subtype: Single Family Residence
Materials
- Block, Stucco
- Foundation: Slab
- Roof: Shingle
Condition
- New construction: No
- Year built: 2020
Utilities & green energy
- Sewer: Public Sewer
- Water: Private
- Utilities for property: Cable Connected, Electricity Connected, Public, Sewer Connected, Sprinkler Meter, Water Connected
Community & HOA
Community
- Pet fee: $0 monthly
- Subdivision: CORNERGATE SUB
HOA
- Has HOA: Yes
- HOA fee: $95 monthly
- HOA name: Home River Group / Linda White
- HOA phone: 813-308-4267
Location
- Region: Tampa
Financial & listing details
- Price per square foot: $235/sqft
- Tax assessed value: $681,906
- Annual tax amount: $8,579
- Date on market: 8/9/2024
- Cumulative days on market: 164 days
- Listing terms: Cash,Conventional,FHA,VA Loan
- Ownership: Fee Simple
- Total actual rent: 0
- Electric utility on property: Yes
- Road surface type: Paved
Price history
| Date | Event | Price |
|---|---|---|
| 10/3/2024 | Sold | $850,000$235/sqft |
Source:  Stellar MLS #U8252878 Report a problem Stellar MLS #U8252878 Report a problem | ||
| 8/25/2024 | Pending sale | $850,000$235/sqft |
Source: Stellar MLS #U8252878 Report a problem | ||
| 8/9/2024 | Listed for sale | $850,000-0.1%$235/sqft |
Source: Stellar MLS #U8252878 Report a problem | ||
| 7/29/2024 | Listing removed | -- |
Source: Stellar MLS #T3507236 Report a problem | ||
| 7/25/2024 | Price change | $851,000-0.5%$235/sqft |
Source: Stellar MLS #T3507236 Report a problem | ||
| 7/15/2024 | Price change | $855,000-0.3%$237/sqft |
Source: Stellar MLS #T3507236 Report a problem | ||
| 7/2/2024 | Price change | $857,500-2.5%$237/sqft |
Source: Stellar MLS #T3507236 Report a problem | ||
| 6/17/2024 | Price change | $879,500-1.1%$243/sqft |
Source: Stellar MLS #T3507236 Report a problem | ||
| 6/10/2024 | Price change | $889,000-0.7%$246/sqft |
Source: Stellar MLS #T3507236 Report a problem | ||
| 6/4/2024 | Price change | $894,900-0.5%$248/sqft |
Source: Stellar MLS #T3507236 Report a problem | ||
| 5/15/2024 | Price change | $899,000-4.4%$249/sqft |
Source: Stellar MLS #T3507236 Report a problem | ||
| 4/14/2024 | Price change | $939,900-1.6%$260/sqft |
Source: Stellar MLS #T3507236 Report a problem | ||
| 4/4/2024 | Price change | $954,900-0.9%$264/sqft |
Source: Stellar MLS #T3507236 Report a problem | ||
| 3/4/2024 | Price change | $964,000-2.5%$267/sqft |
Source: Stellar MLS #T3507236 Report a problem | ||
| 2/29/2024 | Listed for sale | $989,000$274/sqft |
Source: Stellar MLS #T3507236 Report a problem | ||
| 2/7/2024 | Listing removed | -- |
Source: Zillow Rentals Report a problem | ||
| 2/1/2024 | Price change | $5,250+6.1%$1/sqft |
Source: Zillow Rentals Report a problem | ||
| 1/23/2024 | Price change | $4,950+1%$1/sqft |
Source: Zillow Rentals Report a problem | ||
| 1/1/2024 | Listed for rent | $4,900$1/sqft |
Source: Zillow Rentals Report a problem | ||
Public tax history
| Year | Property taxes | Tax assessment |
|---|---|---|
| 2025 | $13,333 +50.7% | $681,906 +35.5% |
| 2024 | $8,850 +3.2% | $503,425 +3% |
| 2023 | $8,579 +3.4% | $488,762 +3% |
| 2022 | $8,293 +0.9% | $474,526 +3.5% |
| 2021 | $8,219 +372.7% | $458,450 +1027.2% |
| 2020 | $1,739 +80.4% | $40,672 +10% |
| 2019 | $964 | $36,975 |
Find assessor info on the county website
Neighborhood: 33625
Nearby homes
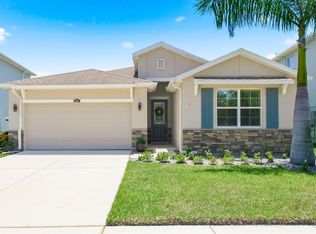
- $669,0005 bd3 ba2.2k sqft8216 Praise Dr, Tampa, FL 33625Coming Soon
- $739,300-- bd3 ba2.7k sqft8220 Praise Dr, Tampa, FL 33625Off Market
- $716,1004 bd3 ba2.7k sqft8214 Praise Dr, Tampa, FL 33625Off Market
- $644,5004 bd3 ba2.7k sqft8224 Praise Dr, Tampa, FL 33625Off Market
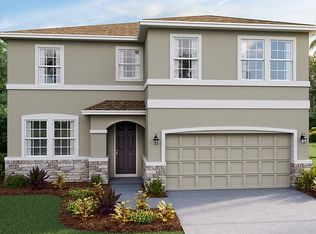
- $48,6722 bd1 ba600 sqft8392 David Rd, Tampa, FL 33625Off Market
- $567,9004 bd3 ba2k sqft8212 Praise Dr, Tampa, FL 33625Off Market
- $742,4005 bd4 ba3.5k sqft8302 Praise Dr, Tampa, FL 33625Off Market
- $852,700-- bd4 ba3.3k sqft8304 Praise Dr, Tampa, FL 33625Off Market
Nearby schools
GreatSchools rating
- 9/10Westchase Elementary SchoolGrades: PK-5Distance: 1.2 mi
- 8/10Sergeant Paul R Smith Middle SchoolGrades: 6-8Distance: 1.9 mi
- 8/10Sickles High SchoolGrades: 9-12Distance: 2.3 mi
Schools provided by the listing agent
- Elementary: Westchase-HB
- Middle: Sergeant Smith Middle-HB
- High: Sickles-HB
Source: Stellar MLS. This data may not be complete. We recommend contacting the local school district to confirm school assignments for this home.
Get a cash offer in 3 minutes
Find out how much your home could sell for in as little as 3 minutes with a no-obligation cash offer.
Estimated market value
$876,800
Get a cash offer in 3 minutes
Find out how much your home could sell for in as little as 3 minutes with a no-obligation cash offer.
Estimated market value
$876,800
- Florida
- Hillsborough County
- Citrus Park
- 33625
- 8218 Praise Dr
Nearby cities
Nearby zip codes
Other Citrus Park Topics
