The Granville is Allora's largest one-story model, and this is one of just three available in the community. 4 bedrooms + office (or 5th Bedroom), three baths, 2,269 square feet, single-story, freshly painted and updated throughout. Inside, the kitchen carries quartz countertops, an updated backsplash, and GE Cafe series appliances. Lighting, fixtures, and fans have all been refreshed. The open kitchen-and-living layout keeps daily life flowing, and five bedrooms give you room for a home office, a guest suite, or a flex space. Whole-home surge protection and water softener, as well as astro turf, custom closet, pantry, and garage storage systems, are among many upgrades. The lot sets this one apart. It's a premium conservation homesite with no front or rear neighbors, a pond and fountain view in front, and a screened saltwater pool and spa in back. Attached garage, no CDD. Off Sheldon Road near the Veterans Expressway, you're minutes from Westchase, Citrus Park, and the Upper Tampa Bay Trail. Westchase Elementary, Sergeant Paul R Smith Middle, and Sickles High School are all nearby.
For sale
$669,000
8216 PRAISE DRIVE, TAMPA, FL 33625
5beds
2,269sqft
:
Get pre-qualified$4,654/mo
Single Family Residence
Built in 2019
6,824 Square Feet Lot
$-- Zestimate®
$295/sqft
$108/mo HOA
What's special
- 9 days |
- 1,336 |
- 156 |
Likely to sell faster than
Zillow last checked:
Listing updated:
Listed by:
Bryan Coward PA 727-542-8614,
KELLER WILLIAMS REALTY- PALM HARBOR 727-772-0772
Source: Stellar MLS,MLS#: TB8531432 Originating MLS: Suncoast Tampa
Originating MLS: Suncoast Tampa
Facts & features
Interior
Bedrooms & bathrooms
- Bedrooms: 5
- Bathrooms: 3
- Full bathrooms: 3
Primary bedroom
- Features: Built-in Closet
- Level: First
- Area: 208 Square Feet
- Dimensions: 16x13
Bedroom 2
- Features: Storage Closet
- Level: First
- Area: 144 Square Feet
- Dimensions: 12x12
Bedroom 3
- Features: Built-in Closet
- Level: First
- Area: 144 Square Feet
- Dimensions: 12x12
Bedroom 4
- Features: Built-in Closet
- Level: First
- Area: 143 Square Feet
- Dimensions: 13x11
Bedroom 5
- Features: No Closet
- Level: First
- Area: 168 Square Feet
- Dimensions: 12x14
Balcony porch lanai
- Level: First
- Area: 130 Square Feet
- Dimensions: 10x13
Dining room
- Level: First
- Area: 168 Square Feet
- Dimensions: 12x14
Family room
- Level: First
- Area: 300 Square Feet
- Dimensions: 20x15
Kitchen
- Level: First
- Area: 143 Square Feet
- Dimensions: 13x11
Heating
- Central, Electric, Heat Pump
Cooling
- Central Air
Appliances
- Included: Dishwasher, Disposal, Dryer, Electric Water Heater, Ice Maker, Microwave, Other, Range, Refrigerator, Washer, Water Softener
- Laundry: Laundry Room
Features
- Kitchen/Family Room Combo, Open Floorplan, Split Bedroom, Stone Counters, Thermostat
- Flooring: Carpet, Tile
- Doors: Sliding Doors
- Has fireplace: No
Interior area
- Total structure area: 2,875
- Total interior livable area: 2,269 sqft
Property
Parking
- Total spaces: 2
- Parking features: Garage - Attached
- Attached garage spaces: 2
- Details: Garage Dimensions: 20x22
Features
- Levels: One
- Stories: 1
- Patio & porch: Covered, Rear Porch
- Exterior features: Irrigation System, Sprinkler Metered
- Has private pool: Yes
- Pool features: In Ground, Lighting, Screen Enclosure
- Has spa: Yes
- Spa features: In Ground
- Has view: Yes
- View description: Park/Greenbelt, Trees/Woods, Pond
- Has water view: Yes
- Water view: Pond
Lot
- Size: 6,824 Square Feet
- Dimensions: 56 x 122
- Features: Conservation Area, Level, Near Public Transit, Street Dead-End
Details
- Parcel number: U142817B3S00000200017.0
- Zoning: RSC-9/RSC
- Special conditions: None
Construction
Type & style
- Home type: SingleFamily
- Architectural style: Contemporary
- Property subtype: Single Family Residence
Materials
- Block, Stucco
- Foundation: Slab
- Roof: Shingle
Condition
- Completed
- New construction: No
- Year built: 2019
Details
- Builder model: Granville
- Builder name: DR Horton
Utilities & green energy
- Sewer: Public Sewer
- Water: Public
- Utilities for property: BB/HS Internet Available, Cable Connected, Electricity Connected, Fiber Optics, Phone Available, Public, Street Lights, Water Connected
Green energy
- Energy efficient items: Insulation
Community & HOA
Community
- Features: Deed Restrictions, Gated Community - No Guard
- Security: Gated Community
- Pet fee: $0 monthly
- Subdivision: ALLORA
HOA
- Has HOA: Yes
- Services included: Common Area Taxes, Other, Private Road
- HOA fee: $108 monthly
- HOA name: Linda White / Folio Association Mgmt
- HOA phone: 813-308-4267
Location
- Region: Tampa
Financial & listing details
- Price per square foot: $295/sqft
- Tax assessed value: $564,593
- Annual tax amount: $7,551
- Date on market: 7/30/2026
- Cumulative days on market: 4 days
- Listing terms: Cash,Conventional,FHA,VA Loan
- Ownership: Fee Simple
- Total actual rent: 0
- Electric utility on property: Yes
- Road surface type: Paved
Estimated market value
Not available
Estimated sales range
Not available
Not available
Price history
| Date | Event | Price |
|---|---|---|
| 7/30/2026 | Listed for sale | $669,000+134%$295/sqft |
Source:  Stellar MLS #TB8531432 Report a problem Stellar MLS #TB8531432 Report a problem | ||
| 6/21/2005 | Sold | $285,900$126/sqft |
Source: Public Record Report a problem | ||
Public tax history
| Year | Property taxes | Tax assessment |
|---|---|---|
| 2025 | $7,551 +8.2% | $406,913 +2.9% |
| 2024 | $6,978 +3.3% | $395,445 +3% |
| 2023 | $6,756 +3.8% | $383,927 +3% |
| 2022 | $6,511 +1% | $372,745 +3% |
| 2021 | $6,450 +9% | $361,888 +13.6% |
| 2020 | $5,920 +471.3% | $318,548 +678% |
| 2019 | $1,036 | $40,946 |
Find assessor info on the county website
Monthly payment
Est. payment
Payment breakdown
Explore the cost of this home by adjusting the details. Changes won't be saved.Climate risks
Neighborhood: 33625
Nearby schools
GreatSchools rating
- 9/10Westchase Elementary SchoolGrades: PK-5Distance: 1.2 mi
- 8/10Sergeant Paul R Smith Middle SchoolGrades: 6-8Distance: 1.9 mi
- 8/10Sickles High SchoolGrades: 9-12Distance: 2.3 mi
Schools provided by the listing agent
- Elementary: Westchase-HB
- Middle: Sergeant Smith Middle-HB
- High: Sickles-HB
Source: Stellar MLS. This data may not be complete. We recommend contacting the local school district to confirm school assignments for this home.
- $850,0005 bd4 ba3.6k sqft8218 Praise Dr, Tampa, FL 33625Sold
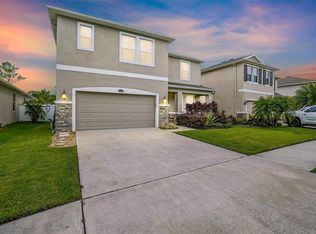
- $716,1004 bd3 ba2.7k sqft8214 Praise Dr, Tampa, FL 33625Off Market
- $741,100-- bd3 ba2.7k sqft8220 Praise Dr, Tampa, FL 33625Off Market
- $571,5004 bd3 ba2k sqft8212 Praise Dr, Tampa, FL 33625Off Market
- $641,9004 bd3 ba2.7k sqft8224 Praise Dr, Tampa, FL 33625Off Market
- $761,3004 bd3 ba2.7k sqft8210 Praise Dr, Tampa, FL 33625Off Market
- $48,6722 bd1 ba600 sqft8392 David Rd, Tampa, FL 33625Off Market
- $740,7005 bd4 ba3.5k sqft8302 Praise Dr, Tampa, FL 33625Off Market
A local agent can set up tours, give advice and negotiate with sellers.
A local lender can help you make sure your offer is ready when you are.
Similar homes
- $650,0004 bd3 ba2k sqft8110 PRAISE DRIVE, TAMPA, FL 33625For Sale

 MLS ID #W7886941, Deborah Cavaliere, PREMIER PROPERTY SOLUTIONS. Stellar MLS
 - $629,9003 bd3 ba1.9k sqft11213 MOULTRIE PLACE, TAMPA, FL 33625For Sale
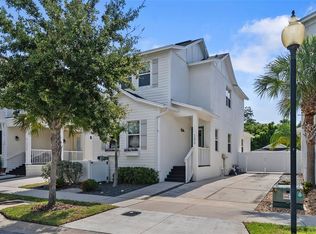 MLS ID #TB8522053, Brooke Brate, SMITH & ASSOCIATES REAL ESTATE. Stellar MLS
 - $405,0002 bd2 ba1.4k sqft10818 ASHFORD OAKS DRIVE, TAMPA, FL 33625For Sale
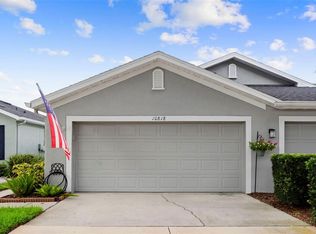 MLS ID #TB8531750, Douglas Wood, PA, SMITH & ASSOCIATES REAL ESTATE. Stellar MLS
 - $839,9004 bd3 ba2.9k sqft11512 NAVEL ORANGE WAY, TAMPA, FL 33626For Sale
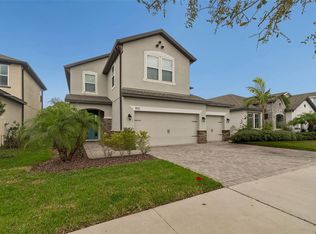 MLS ID #TB8527465, Sherri Holmes, CHARLES RUTENBERG REALTY INC. Stellar MLS
 - $670,0004 bd3 ba2.8k sqft7957 HAMPTON LAKE DRIVE, TAMPA, FL 33647For SaleMLS ID #TB8533022, Tiia Cartwright, CARTWRIGHT REALTY. Stellar MLS
- $760,0004 bd3 ba2.3k sqft9915 HARTWELL BRIDGE CIRCLE, TAMPA, FL 33626For SaleMLS ID #TB8519138, Kathie Lea, EXP REALTY. Stellar MLS
- $399,9993 bd3 ba1.8k sqft6717 CITRUS CREEK LANE, TAMPA, FL 33625For SaleMLS ID #TB8533511, Erica Antonakos, QUICKSILVER REAL ESTATE GROUP. Stellar MLS
- $700,0003 bd3 ba2.1k sqft2516 W CURTIS STREET, TAMPA, FL 33614For SaleMLS ID #TB8529730, Vanessa Roman, REAL BROKER, LLC. Stellar MLS
- $467,0003 bd3 ba2.3k sqft14203 DAMSELFLY DRIVE, TAMPA, FL 33625For SaleMLS ID #TB8525815, Jacque Wiest, CHARLES RUTENBERG REALTY INC. Stellar MLS
- $654,9005 bd4 ba2.7k sqft1324 BROOKE VIEW DRIVE, ODESSA, FL 33556For SaleMLS ID #TB8507462, Bob Ortolano, BUYERS HOME STORE. Stellar MLS
- $650,0004 bd3 ba2.9k sqft8114 ARTISAN CIRCLE, SEMINOLE, FL 33777For SaleMLS ID #TB8533328, Kerri Bermudez, KELLER WILLIAMS REALTY PORTFOLIO COLLECTION. Stellar MLS
- $710,0004 bd3 ba3k sqft1625 PERCHERON DRIVE, TRINITY, FL 34655For SaleMLS ID #W7887724, Selina Reker, BHHS FLORIDA PROPERTIES GROUP. Stellar MLS
- $639,0004 bd3 ba2.4k sqft18115 REGENTS SQUARE DRIVE, TAMPA, FL 33647For SaleMLS ID #TB8530806, Kristy Darragh, FLORIDA EXECUTIVE REALTY. Stellar MLS
- $759,0003 bd3 ba2.2k sqft11108 CALLUNA DRIVE, ODESSA, FL 33556For SaleMLS ID #TB8533779, Melissa Hileman, CENTURY 21 BILL NYE REALTY. Stellar MLS
- $679,0004 bd3 ba2.6k sqft12345 TIBBETTS STREET, ODESSA, FL 33556For SaleMLS ID #W7885673, Danielle Epstein, BHHS FLORIDA PROPERTIES GROUP. Stellar MLS
- $685,0005 bd3 ba2.5k sqft2993 PIER POINTE LANE, CLEARWATER, FL 33760For SaleMLS ID #TB8520494, Shujing Li, LPT REALTY, LLC. Stellar MLS
- $649,9004 bd3 ba2.8k sqft14722 CARAVAN AVENUE, ODESSA, FL 33556For SaleMLS ID #TB8515266, Keith Jamison, REAL BROKER, LLC. Stellar MLS
- $524,9004 bd3 ba2k sqft12507 CANDLEBERRY CIRCLE, TAMPA, FL 33635For SaleMLS ID #TB8509861, Carolina Grainger, KELLER WILLIAMS ST PETE REALTY. Stellar MLS
- $765,0005 bd3 ba2.3k sqft302 W COMANCHE AVENUE, TAMPA, FL 33604For SaleMLS ID #O6418731, Katie Morrison, KELLER WILLIAMS HERITAGE REALTY. Stellar MLS
- $645,0004 bd2 ba2k sqft18744 BIRCHWOOD GROVES DRIVE, LUTZ, FL 33558For SaleMLS ID #TB8509220, Mustafa Lakadawala, CLARKE REALTY LLC. Stellar MLS
