Contingent Accepting Back-up Offers. ABSOLUTELY STUNNING! Former Parade Home—People’s Choice Winner and Built by QUALITY CRAFTED HOMES! Easy access (2min walk) to Pufferbelly Trail!! The attention to detail and craftsmanship really shine through. You’ll love the combination of dramatic features like the 2-story, cathedral ceiling in the great room and the floor-to-ceiling brick fireplace (w/new gas log set & remote starter). This home offers 6” exterior walls, Hurd windows, along with many practical updates including NEW Trane HVAC system (’17), NEW water heater and STAINLESS KITCHEN APPLIANCES (’22). Delightful eat-in kitchen w/custom cabinetry and NEW Kitchenaid stovetop (’22) on island! (See attachment for full list of recent updates) For seasonal extended dining, the 20 x 22 deck is perfect…wired for hot tub w/privacy shrubs & mature trees! The main level owner’s suite is a lovely retreat, and the 3 comfortably-sized bedrooms on the second level are perfect for families. The DAYLIGHT BASEMENT adds so much extra space and potential, especially with the plumbing already in place for a future bath and wet bar! With all the recent updates and renovations, it’s clear that this home has been meticulously maintained and cared for. Overall, this HIDDEN GEM of a home offers both elegance, functionality, and storage in abundance! Here are some additional features you will appreciate: 6”exterior walls with foam insulation, all interior LED Lighting * Remodeled baths…so much more!
Closed
$400,000
8219 Hunters Knoll Pl, Fort Wayne, IN 46825
4beds
3,230sqft
Single Family Residence
Built in 1990
0.27 Acres Lot
$414,300 Zestimate®
$--/sqft
$2,605 Estimated rent
Home value
$414,300
$394,000 - $435,000
$2,605/mo
Zestimate® history
Owner options
List your home for rent
$2,605/mo
Rent Zestimate®
Find your next renter with Zillow Rental Manager. Plus, with online applications, you can quickly screen prospective tenants – for free.
$2,605/mo
Rent Zestimate®
Refinance and save
$2,784/mo
Est. payment
Refinancing to a lower rate could help reduce your monthly payments and save thousands over the life of the loan.
$2,784/mo
Est. payment
Explore your selling options
Work with a Zillow partner agent
Leverage their expertise and Zillow's premium Showcase listings to get your home seen by more buyers.
Get startedList with your own agent
Get your home in front of millions of buyers by listing it on Zillow.
Learn how to do itSell it yourself
Take full control of how buyers see your home on Zillow by listing For Sale by Owner (FSBO).
List your homeWhat's special
Hot tubWet barFoam insulationFormer parade homeCathedral ceilingLed lightingMature trees
Zillow last checked:
Listing updated:
Listed by:
Judi Pierson Cell:260-413-7217,
RE/MAX Results,
Tug Pierson,
RE/MAX Results
Bought with:
Tina Bowen, RB22001146
American Dream Team Real Estate Brokers
Source: IRMLS,MLS#: 202416117
Facts & features
Interior
Bedrooms & bathrooms
- Bedrooms: 4
- Bathrooms: 3
- Full bathrooms: 2
- 1/2 bathrooms: 1
- Main level bedrooms: 1
Bedroom 1
- Level: Main
Bedroom 2
- Level: Upper
Dining room
- Level: Main
- Area: 120
- Dimensions: 12 x 10
Family room
- Level: Lower
- Area: 700
- Dimensions: 28 x 25
Kitchen
- Level: Main
- Area: 187
- Dimensions: 17 x 11
Living room
- Level: Main
- Area: 315
- Dimensions: 21 x 15
Office
- Level: Lower
- Area: 108
- Dimensions: 12 x 9
Heating
- Natural Gas, Forced Air, High Efficiency Furnace
Cooling
- Central Air, Ceiling Fan(s)
Appliances
- Included: Disposal, Dishwasher, Refrigerator, Electric Cooktop, Oven-Built-In, Electric Oven, Gas Water Heater
- Laundry: Dryer Hook Up Gas/Elec, Sink, Main Level, Washer Hookup
Features
- 1st Bdrm En Suite, Breakfast Bar, Bookcases, Built-in Desk, Ceiling-9+, Cathedral Ceiling(s), Ceiling Fan(s), Central Vacuum, Walk-In Closet(s), Countertops-Ceramic, Eat-in Kitchen, Entrance Foyer, Kitchen Island, Natural Woodwork, Rough-In Bath, Split Br Floor Plan, Double Vanity, Stand Up Shower, Tub and Separate Shower, Tub/Shower Combination, Formal Dining Room, Great Room, Custom Cabinetry
- Flooring: Carpet, Tile, Vinyl
- Doors: Six Panel Doors, Insulated Doors
- Basement: Daylight,Full,Finished,Sump Pump
- Attic: Pull Down Stairs,Storage
- Number of fireplaces: 1
- Fireplace features: Living Room, Fireplace Screen/Door, Gas Log, Gas Starter, Vented
Interior area
- Total structure area: 3,454
- Total interior livable area: 3,230 sqft
- Finished area above ground: 2,377
- Finished area below ground: 853
Property
Parking
- Total spaces: 2
- Parking features: Attached, Garage Door Opener, Concrete
- Attached garage spaces: 2
- Has uncovered spaces: Yes
Features
- Levels: One and One Half
- Stories: 1.5
- Patio & porch: Deck, Porch Covered
- Has spa: Yes
- Spa features: Jet Tub
- Fencing: None
Lot
- Size: 0.27 Acres
- Dimensions: 88 x 131
- Features: Level, Few Trees, 0-2.9999, City/Town/Suburb, Landscaped, Near Walking Trail
Details
- Parcel number: 020711181017.000073
- Other equipment: Sump Pump, Sump Pump+Battery Backup
Construction
Type & style
- Home type: SingleFamily
- Architectural style: Contemporary,Other
- Property subtype: Single Family Residence
Materials
- Brick, Vinyl Siding, Wood Siding
- Roof: Asphalt
Condition
- New construction: No
- Year built: 1990
Utilities & green energy
- Gas: NIPSCO
- Sewer: City
- Water: City, Fort Wayne City Utilities
Green energy
- Energy efficient items: Lighting, HVAC
Community & HOA
Community
- Features: Sidewalks
- Subdivision: Hearthstone Village
HOA
- Has HOA: Yes
- HOA fee: $185 annually
Location
- Region: Fort Wayne
Financial & listing details
- Tax assessed value: $394,700
- Annual tax amount: $4,398
- Date on market: 6/18/2024
- Listing terms: Cash,Conventional,FHA,VA Loan
Price history
| Date | Event | Price |
|---|---|---|
| 6/14/2024 | Sold | $400,000 |
Source:  IRMLS #202416117 Report a problem IRMLS #202416117 Report a problem | ||
| 5/17/2024 | Pending sale | $400,000 |
Source: IRMLS #202416117 Report a problem | ||
| 5/10/2024 | Listed for sale | $400,000+95.4% |
Source: IRMLS #202416117 Report a problem | ||
| 8/16/2008 | Listing removed | $204,700$63/sqft |
Source: Century 21 #2808157 Report a problem | ||
| 6/13/2008 | Listed for sale | $204,700$63/sqft |
Source: Century 21 #2808157 Report a problem | ||
Public tax history
| Year | Property taxes | Tax assessment |
|---|---|---|
| 2025 | $4,641 +5.5% | $394,700 -1.6% |
| 2024 | $4,398 +15.6% | $401,000 +4.9% |
| 2023 | $3,806 +19.3% | $382,400 +14.3% |
| 2022 | $3,189 +9% | $334,700 +18.4% |
| 2021 | $2,926 +12.7% | $282,600 +6.2% |
| 2020 | $2,595 +2.8% | $266,100 +11.9% |
| 2019 | $2,525 +3.7% | $237,800 +3.6% |
| 2018 | $2,434 +7.5% | $229,500 +4.6% |
| 2017 | $2,264 +7.7% | $219,500 +5.8% |
| 2016 | $2,101 +1.4% | $207,500 +3.7% |
| 2014 | $2,072 +4.3% | $200,100 +4.2% |
| 2013 | $1,986 +4.8% | $192,100 +1.4% |
| 2011 | $1,894 | $189,400 |
| 2010 | -- | $189,400 -0.9% |
| 2007 | -- | $191,100 +7.8% |
| 2005 | -- | $177,300 |
| 2004 | -- | $177,300 +22.2% |
| 2001 | -- | $145,100 +200% |
| 1999 | -- | $48,370 |
Find assessor info on the county website
Neighborhood: Hearthstone
Nearby homes
- $279,9003 bd2 ba1.8k sqft8211 Hunters Knoll Pl, Fort Wayne, IN 46825Sold
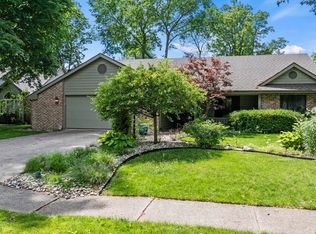
- $336,7004 bd2 ba2.3k sqft8227 Hunters Knoll Pl, Fort Wayne, IN 46825Off Market
- $335,8004 bd2 ba2.1k sqft8220 Summerset Pl, Fort Wayne, IN 46825Off Market
- $311,0004 bd2 ba2.1k sqft8125 Hunters Knoll Pl, Fort Wayne, IN 46825Off Market
- $326,0004 bd2 ba2.1k sqft8228 Summerset Pl, Fort Wayne, IN 46825Off Market
- $334,9004 bd3 ba2.1k sqft8307 Hunters Knoll Pl, Fort Wayne, IN 46825Pending
- $308,2004 bd2 ba2.1k sqft8214 Hunters Knoll Pl, Fort Wayne, IN 46825Off Market
- $309,7004 bd3 ba2k sqft8222 Hunters Knoll Pl, Fort Wayne, IN 46825Off Market
Nearby schools
GreatSchools rating
- 6/10Washington Center Elementary SchoolGrades: PK-5Distance: 1.2 mi
- 4/10Shawnee Middle SchoolGrades: 6-8Distance: 1.2 mi
- 4/10Northrop High SchoolGrades: 9-12Distance: 0.8 mi
Schools provided by the listing agent
- Elementary: Washington
- Middle: Shawnee
- High: Northrop
- District: Fort Wayne Community
Source: IRMLS. This data may not be complete. We recommend contacting the local school district to confirm school assignments for this home.
Sell for more on Zillow
Get a Zillow Showcase℠ listing at no additional cost and you could sell for .
$414,300
2% more
+$8,286
With Zillow Showcase(estimated)
$422,586
Sell for more on Zillow
Get a Zillow Showcase℠ listing at no additional cost and you could sell for .
$414,300
2% more
+$8,286
With Zillow Showcase(estimated)
$422,586
- Indiana
- Allen County
- Fort Wayne
- 46825
- Hearthstone
- 8219 Hunters Knoll Pl
