Welcome to this beautifully updated 4-bedroom home in desirable Hearthstone Village! The functional floor plan features a main-level primary suite with private en suite bathroom, while three additional bedrooms and a full bath are located upstairs. The main level also offers a spacious living room with soaring ceilings and stone fireplace, formal dining room, breakfast area, kitchen, laundry room, and convenient half bath. The interior has seen extensive updates in recent years, including fresh paint, updated flooring, and a striking new stair and loft railing that gives the open living space a more modern feel. The owners have also invested tens of thousands of dollars in major improvements, including updated air conditioning, new soffits and gutters, and Marvin Infinity windows throughout. Outside, enjoy the expansive newer concrete patio with built-in firepit, mature trees, and plenty of space for entertaining or relaxing. Hearthstone Village offers walking paths, a common playground, and a neighborhood sidewalk connection to the Pufferbelly Trail. Don't miss your change to own a well-maintained home with meaningful updates, an appealing layout, and access to some of Fort Wayne’s best trail amenities.
Pending
$334,900
8307 Hunters Knoll Pl, Fort Wayne, IN 46825
4beds
2,188sqft
Single Family Residence
Built in 1990
10,454 Square Feet Lot
$334,900 Zestimate®
$--/sqft
$17/mo HOA
What's special
Convenient half bathFormal dining roomNew soffits and guttersBreakfast areaMarvin infinity windows throughoutStone fireplaceMature trees
- 32 days
- 396
- 8
Likely to sell faster than
Zillow last checked:
Listing updated:
Listed by:
Shane Beer Cell:260-750-5885,
Wieland Real Estate
Source: IRMLS,MLS#: 202638270
Facts & features
Interior
Bedrooms & bathrooms
- Bedrooms: 4
- Bathrooms: 3
- Full bathrooms: 2
- 1/2 bathrooms: 1
- Main level bedrooms: 1
Bedroom 1
- Level: Main
Bedroom 2
- Level: Upper
Dining room
- Level: Main
- Area: 156
- Dimensions: 12 x 13
Kitchen
- Level: Main
- Area: 132
- Dimensions: 12 x 11
Living room
- Level: Main
- Area: 304
- Dimensions: 19 x 16
Heating
- Natural Gas, Forced Air
Cooling
- Central Air
Appliances
- Included: Dishwasher, Microwave, Refrigerator, Washer, Dryer-Electric, Gas Oven, Gas Range, Gas Water Heater
Features
- Has basement: No
- Number of fireplaces: 1
- Fireplace features: Gas Log
Interior area
- Total structure area: 2,188
- Total interior livable area: 2,188 sqft
- Finished area above ground: 2,188
- Finished area below ground: 0
Video & virtual tour
Property
Parking
- Total spaces: 2
- Parking features: Attached
- Attached garage spaces: 2
Features
- Levels: Two
- Stories: 2
- Fencing: Privacy,Wood
Lot
- Size: 10,454 Square Feet
- Dimensions: 79X130
- Features: Level
Details
- Parcel number: 020711181015.000073
Construction
Type & style
- Home type: SingleFamily
- Property subtype: Single Family Residence
Materials
- Brick, Cedar, Vinyl Siding
- Foundation: Slab
- Roof: Asphalt
Condition
- New construction: No
- Year built: 1990
Utilities & green energy
- Sewer: City
- Water: City
Community & HOA
Community
- Features: Playground, Sidewalks
- Subdivision: Hearthstone Village
HOA
- Has HOA: Yes
- HOA fee: $200 annually
Location
- Region: Fort Wayne
Financial & listing details
- Tax assessed value: $293,800
- Annual tax amount: $3,043
- Date on market: 9/16/2026
- Listing terms: Cash,Conventional,FHA,VA Loan
Estimated market value
$334,900
$318,000 - $352,000
$2,288/mo
Price history
| Date | Event | Price |
|---|---|---|
| 9/19/2026 | Pending sale | $334,900 |
Source:  IRMLS #202638270 Report a problem IRMLS #202638270 Report a problem | ||
| 9/16/2026 | Listed for sale | $334,900+211.5% |
Source: IRMLS #202638270 Report a problem | ||
| 6/18/2014 | Listing removed | $107,500$49/sqft |
Source: REALHome Services and Solutions #201413151 Report a problem | ||
| 6/10/2014 | Price change | $107,500-4.9%$49/sqft |
Source: Janel Cain #201413151 Report a problem | ||
| 5/20/2014 | Price change | $113,000-7.4%$52/sqft |
Source: Janel Cain #201413151 Report a problem | ||
| 5/14/2014 | Listed for sale | $122,000$56/sqft |
Source: Janel Cain #201413151 Report a problem | ||
| 5/13/2014 | Pending sale | $122,000$56/sqft |
Source: Janel Cain #201413151 Report a problem | ||
| 4/20/2014 | Listed for sale | $122,000-11.6%$56/sqft |
Source: Janel Cain #201413151 Report a problem | ||
| 4/4/2014 | Sold | $138,000-7.9%$63/sqft |
Source: Public Record Report a problem | ||
| 10/18/2008 | Listing removed | $149,900$69/sqft |
Source: Coldwell Banker** #2806218 Report a problem | ||
| 8/3/2008 | Listed for sale | $149,900+19.8%$69/sqft |
Source: Coldwell Banker** #2806218 Report a problem | ||
| 5/27/2004 | Sold | $125,085$57/sqft |
Source: Public Record Report a problem | ||
Public tax history
| Year | Property taxes | Tax assessment |
|---|---|---|
| 2025 | $3,244 +5.4% | $293,800 +4% |
| 2024 | $3,078 +15.2% | $282,500 +4.7% |
| 2023 | $2,671 +19.3% | $269,700 +13.8% |
| 2022 | $2,239 +8.5% | $237,000 +18.3% |
| 2021 | $2,063 +11.9% | $200,400 +5.9% |
| 2020 | $1,843 +2.9% | $189,200 +11.4% |
| 2019 | $1,791 +3.3% | $169,900 +3.5% |
| 2018 | $1,734 +6.9% | $164,200 +4.1% |
| 2017 | $1,621 +7% | $157,800 +5.3% |
| 2016 | $1,515 -0.2% | $149,900 +2% |
| 2014 | $1,518 +4.3% | $147,000 +4% |
| 2013 | $1,456 -2.5% | $141,400 -5.3% |
| 2011 | $1,493 | $149,300 |
| 2010 | -- | $149,300 +3.5% |
| 2007 | -- | $144,300 +8.3% |
| 2005 | -- | $133,200 |
| 2004 | -- | $133,200 +38.5% |
| 2001 | -- | $96,200 +198.2% |
| 1999 | -- | $32,260 |
Find assessor info on the county website
Monthly payment
Est. payment
Payment breakdown
Explore the cost of this home by adjusting the details. Changes won't be saved.Climate risks
Neighborhood: Hearthstone
Nearby schools
Schools provided by the listing agent
- Elementary: Washington
- Middle: Shawnee
- High: Northrop
- District: Fort Wayne Community
Source: IRMLS. This data may not be complete. We recommend contacting the local school district to confirm school assignments for this home.
- $339,1004 bd2 ba2.3k sqft8227 Hunters Knoll Pl, Fort Wayne, IN 46825Off Market
- $339,3004 bd3 ba3.1k sqft8315 Hunters Knoll Pl, Fort Wayne, IN 46825Off Market
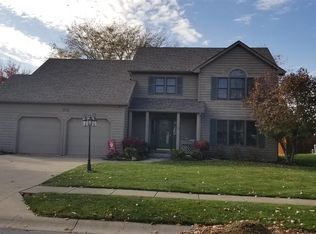
- $294,3003 bd3 ba1.9k sqft8310 Summerset Pl, Fort Wayne, IN 46825Off Market
- $277,1003 bd2 ba1.7k sqft8318 Summerset Pl, Fort Wayne, IN 46825Off Market
Similar homes
- $319,9003 bd3 ba2.3k sqft9911 Jamaica Dr, Fort Wayne, IN 46825For Sale
 MLS ID #202636313, Jessica Arnold, North Eastern Group Realty. IRMLS
 - $349,9003 bd3 ba2.8k sqft1108 Easton Trl, Fort Wayne, IN 46825For Sale
 MLS ID #202635746, Kimberly Braaten, CENTURY 21 Bradley Realty, Inc. IRMLS
 - $344,9003 bd3 ba1.9k sqft10015 Bentley Woods Dr, Fort Wayne, IN 46825For Sale
 MLS ID #202632617, Heidi M Haiflich, North Eastern Group Realty. IRMLS
 - $284,9004 bd3 ba1.9k sqft9919 Limberlost Trl, Fort Wayne, IN 46825For Sale
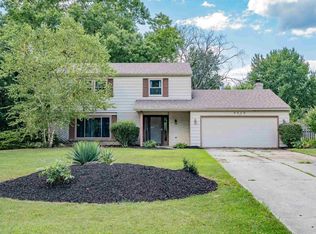 MLS ID #202631898, Samuel Slater, F.C. Tucker Fort Wayne. IRMLS
