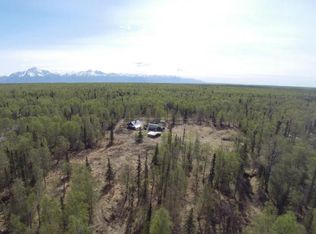
One of kind home on 5 unrestricted acres near Hatcher Pass! This home was built in Germany by Holz 100, shipped to Alaska and assembled on site. The foundation is a mono slab w/ a second slab poured over the infloor heat tubing once the walls were secured to the first slab. Please see the additional documents & vidoes for information on this amazing home. Truly one of a kind!Step into this home and you are immediately enveloped in warm natural materials and tranquil silence. It is a true retreat, a place of rest and restoration. Wood100 consists exclusively of the renewable raw material wood. The solid wall construction is achieved using mechanical connections with wooden dowels. No glue, metal, toxic chemical or wood preservative is used. No drywall, no dust and allergen holding insulation, no paint, the walls of this home are free from chemicals and common construction materials that can negatively impact your health. Wood100 insulates twice as well as solid wood or glued wood thanks to its patented construction method, thus allowing it to possess world record holding insulation properties. This makes energy self-sufficient housing and passive houses possible. You won't find a more energy efficient or quiet house in Alaska! Built to withstand fires - The static load bearing capacity of Wood100 was able to withstand exposure to flames of 900-1000°C for 150 minutes. Wood100 therefore exceeds every fire protection standard by far. 3-5 times better fire safety than reinforced concrete, brick ceilings and timber-framed houses. Earthquake Resistant Wood100 houses have survived numerous earthquakes in Japan unscathed, including the devastating Tohoku earthquake of 2011. From a structural point of view, the Wood100 system with its wall structure consisting of individual pieces doweled together is not completely "rigid or stiff". This results in a certain flexibility which provides exceptional earthquake resistance. Radiation safety Wood100 almost completely protects against high-frequency radiation such as from mobile phones masts, thus providing inhabitants with a safe living space while maintaining all the positive effects of the earth's magnetic field. A Wood100 house is a naturally protected oasis of rest and recuperation. Breathing walls Wood100 walls are breathable and windproof. This combination is possible since the walls are made of one material - 100% natural wood. Thoma gives a 50-year no mold or condensation guarantee. Other amazing features of this home include; Triple pane European windows with the ability to open like a door or tilt at the top to allow for air flow and ventilation. The windows are not standard sizes, but our oversized to allow for maximum enjoyment of sunlight and views of the woods surrounding the home. European wood cabinets in the kitchen with beautiful granite counter tops. Induction cooktop stove. Sealed concrete floors with radiant heat. Custom tiled shower in the bathroom. Bidet attachments on the toilet. House is set up for a whole house generator, just plug and go. Frost free hose bib on the well head. Option for private driveway directly off of Vinceland without having to drive by the neighbors houses. Two 42 ft extra reinforced, industrial connex boxes (the house was shipped to Alaska in the boxes). Shed that was used as a surveyors cabin and shipped to the property from Bristol Bay (a little piece of Alaska history). Starlink internet. Standing Seam metal roofing and siding for increased durability and low maintenance living. Access to the Little Susitna River is available via the Section Line Easement along Vinceland Circle. Electric = Average is $75, high is $95 and low is $30 Gas = Average is $80, high is $160 and low is $40
Sold
Price Unknown
8219 N Vinceland Cir, Wasilla, AK 99654
2beds
1,152sqft
Single Family Residence
Built in 2022
5 Acres Lot
$539,100 Zestimate®
$--/sqft
$2,007 Estimated rent
Home value
$539,100
$496,000 - $588,000
$2,007/mo
Zestimate® history
Owner options
List your home for rent
$2,007/mo
Rent Zestimate®
Find your next renter with Zillow Rental Manager. Plus, with online applications, you can quickly screen prospective tenants – for free.
$2,007/mo
Rent Zestimate®
Refinance and save
Refinancing to a lower rate could help reduce your monthly payments and save thousands over the life of the loan.
Explore your selling options
Work with a Zillow partner agent
Leverage their expertise and Zillow's premium Showcase listings to get your home seen by more buyers.
Get startedList with your own agent
Get your home in front of millions of buyers by listing it on Zillow.
Learn how to do itSell it yourself
Take full control of how buyers see your home on Zillow by listing For Sale by Owner (FSBO).
List your homeWhat's special
Induction cooktop stoveBeautiful granite countertopsWarm natural materials
Zillow last checked:
Listing updated:
Listed by:
Jessica D Bartron,
Better Homes and Gardens Real Estate Dream Makers
Bought with:
Amy Raiche
Realty ONE Group Aurora
Source: AKMLS,MLS#: 25-14830
Facts & features
Interior
Bedrooms & bathrooms
- Bedrooms: 2
- Bathrooms: 1
- Full bathrooms: 1
Heating
- Natural Gas, Radiant Floor
Features
- BR/BA Primary on Main Level, Granite Counters, Vaulted Ceiling(s)
- Flooring: Concrete
- Has basement: No
- Common walls with other units/homes: No Common Walls
Interior area
- Total structure area: 1,152
- Total interior livable area: 1,152 sqft
Property
Parking
- Parking features: No Garage, No Carport
Features
- Has view: Yes
- View description: Mountain(s), Partial
- Waterfront features: Waterfront Access, None, River Access
Lot
- Size: 5 Acres
- Features: Fire Service Area
- Topography: Level
Details
- Additional structures: Shed(s)
- Parcel number: 18N01E03C011
- Zoning: UNZ
- Zoning description: Not Zoned-all MSB but Palmer/Wasilla/Houston
Construction
Type & style
- Home type: SingleFamily
- Architectural style: Ranch
- Property subtype: Single Family Residence
Materials
- Metal Siding, Other, Metal
- Foundation: Slab
- Roof: Metal
Condition
- New construction: No
- Year built: 2022
Details
- Builder name: Full Curl Construction, LLC
Utilities & green energy
- Sewer: Septic Tank
- Water: Private, Well
- Utilities for property: Electric
Community & HOA
Location
- Region: Wasilla
Financial & listing details
- Annual tax amount: $3,654
- Date on market: 12/14/2025
Price history
| Date | Event | Price |
|---|---|---|
| 4/1/2026 | Sold | -- |
Source:  AKMLS #25-14830 Report a problem AKMLS #25-14830 Report a problem | ||
| 2/23/2026 | Pending sale | $595,000$516/sqft |
Source: AKMLS #25-14830 Report a problem | ||
| 2/18/2026 | Price change | $595,000-8.5%$516/sqft |
Source: AKMLS #25-14830 Report a problem | ||
| 12/14/2025 | Listed for sale | $650,000$564/sqft |
Source: AKMLS #25-14830 Report a problem | ||
Public tax history
Tax history is unavailable.
Neighborhood: 99654
Nearby homes
- $396,000-- bd-- ba2.5k sqft7245 E Gylan Cir, Wasilla, AK 99654Off Market
- $184,300-- bd-- ba672 sqft7313 E Gylan Cir, Wasilla, AK 99654Off Market
- $--1.095 Acres8420 Wasilla Fishhook, Wasilla, AK 99654Off Market
- $786,1003 bd2 ba2.4k sqft8306 N McCasey Dr, Wasilla, AK 99654Off Market
- $295,0003 bd2 ba1.4k sqft8265 N Iditarod Cir, Wasilla, AK 99654For Sale
- $294,600-- bd-- ba2.3k sqft8375 N Wasilla Fishhook Rd, Wasilla, AK 99654Off Market
- $630,800-- bd-- ba1.6k sqft8240 N Vinceland Cir, Wasilla, AK 99654Off Market
- $--1.09 Acres8420 N Wasilla Fishhook Rd., Wasilla, AK 99654Off Market
Nearby schools
GreatSchools rating
- 7/10John Shaw Elementary SchoolGrades: PK-5Distance: 4.5 mi
- 7/10Colony Middle SchoolGrades: PK-8Distance: 4.9 mi
- 8/10Colony High SchoolGrades: 9-12Distance: 5 mi
Schools provided by the listing agent
- Elementary: Shaw
- Middle: Colony
- High: Colony
Source: AKMLS. This data may not be complete. We recommend contacting the local school district to confirm school assignments for this home.
Sell for more on Zillow
Get a Zillow Showcase℠ listing at no additional cost and you could sell for .
$539,100
2% more
+$10,782
With Zillow Showcase(estimated)
$549,882
- Alaska
- Matanuska Susitna Borough
- Wasilla
- 99654
- 8219 N Vinceland Cir
Nearby cities
Nearby neighborhoods
Nearby zip codes
Other Wasilla Topics
