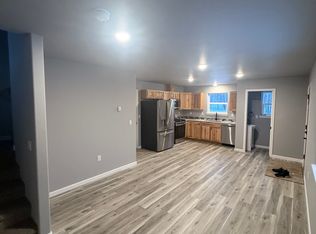
3BR 2BA tri-level home with a private yard. Detached garage. Playhouse. Shed. Vaulted ceilings. Woodstove. Family room. Some recent updates. Laundry room (not a closet).
Pending
$295,000
8265 N Iditarod Cir, Wasilla, AK 99654
3beds
1,480sqft
Single Family Residence
Built in 1983
0.92 Acres Lot
$296,500 Zestimate®
$199/sqft
$-- HOA
What's special
Family roomVaulted ceilingsDetached garagePrivate yardLaundry room
- 69 days
- 34
- 1
Likely to sell faster than
Zillow last checked:
Listing updated:
Listed by:
Jules Graeber,
North Star Realty Mat-Su Group, LLC
Source: AKMLS,MLS#: 26-9708
Facts & features
Interior
Bedrooms & bathrooms
- Bedrooms: 3
- Bathrooms: 2
- Full bathrooms: 1
- 3/4 bathrooms: 1
Heating
- Forced Air, Natural Gas, Wood Stove
Appliances
- Laundry: Washer &/Or Dryer Hookup
Features
- Ceiling Fan(s), Family Room, In-Law Floorplan, Vaulted Ceiling(s), Storage
- Flooring: Carpet, Laminate
- Basement: Finished
- Has fireplace: Yes
- Fireplace features: Wood Burning Stove
- Common walls with other units/homes: No Common Walls
Interior area
- Total structure area: 1,480
- Total interior livable area: 1,480 sqft
Property
Parking
- Total spaces: 1
- Parking features: Paved, RV Access/Parking, Detached, No Carport
- Garage spaces: 1
- Has uncovered spaces: Yes
Features
- Levels: Tri-Level
- Exterior features: Private Yard
- Waterfront features: None, No Access
Lot
- Size: 0.92 Acres
- Features: Fire Service Area, Landscaped, Road Service Area
- Topography: Level
Details
- Additional structures: Workshop, Shed(s)
- Parcel number: 1280B02L006
- Zoning: R1
- Zoning description: Single Family Res (re: Cities Palmer/Wasilla)
Construction
Type & style
- Home type: SingleFamily
- Property subtype: Single Family Residence
Materials
- Wood Frame - 2x6, Wood Siding
- Foundation: Block
- Roof: Asphalt,Shingle
Condition
- New construction: No
- Year built: 1983
Utilities & green energy
- Sewer: Septic Tank
- Water: Well
- Utilities for property: Electric, Phone Connected, Cable Available
Community & HOA
Location
- Region: Wasilla
Financial & listing details
- Price per square foot: $199/sqft
- Tax assessed value: $263,200
- Annual tax amount: $2,890
- Date on market: 8/2/2026
- Road surface type: Paved
Estimated market value
$296,500
$282,000 - $311,000
$2,475/mo
Price history
| Date | Event | Price |
|---|---|---|
| 8/12/2026 | Pending sale | $295,000$199/sqft |
Source: | ||
| 8/2/2026 | Listed for sale | $295,000+59.5%$199/sqft |
Source: | ||
| 12/17/2019 | Sold | -- |
Source: | ||
| 10/5/2019 | Pending sale | $185,000$125/sqft |
Source: RE/MAX Dynamic of the Valley, The Kevin Crozier Team #19-15425 Report a problem | ||
| 9/26/2019 | Listed for sale | $185,000$125/sqft |
Source: RE/MAX Dynamic of the Valley, The Kevin Crozier Team #19-15425 Report a problem | ||
| 9/13/2019 | Pending sale | $185,000$125/sqft |
Source: RE/MAX Dynamic of the Valley, The Kevin Crozier Team #19-15425 Report a problem | ||
| 9/9/2019 | Listed for sale | $185,000$125/sqft |
Source: RE/MAX Dynamic of the Valley, The Kevin Crozier Team #19-15425 Report a problem | ||
Public tax history
| Year | Property taxes | Tax assessment |
|---|---|---|
| 2025 | $2,891 +3.5% | $263,200 +6.5% |
| 2024 | $2,794 +8.2% | $247,100 +5.4% |
| 2023 | $2,581 | $234,500 +9.5% |
| 2022 | -- | $214,200 +13.8% |
| 2021 | -- | $188,200 +6% |
| 2020 | $2,360 | $177,500 +5% |
| 2019 | -- | $169,100 +1.2% |
| 2018 | -- | $167,100 +2.6% |
| 2017 | -- | $162,800 +2.3% |
| 2016 | -- | $159,200 +1.8% |
| 2015 | -- | $156,400 +4.5% |
| 2014 | -- | $149,600 -0.9% |
| 2013 | -- | $150,900 -0.9% |
| 2012 | -- | $152,300 -7.2% |
| 2011 | -- | $164,100 +9.8% |
| 2010 | -- | $149,500 -3.2% |
| 2009 | -- | $154,500 -1.1% |
| 2008 | -- | $156,200 |
| 2007 | -- | $156,200 +4633.3% |
| 2006 | -- | $3,300 |
| 2005 | -- | -- |
| 2004 | -- | -- |
| 2003 | -- | -- |
| 2002 | -- | -- |
| 2001 | -- | -- |
| 2000 | -- | -- |
Find assessor info on the county website
Monthly payment
Est. payment
Payment breakdown
Explore the cost of this home by adjusting the details. Changes won't be saved.Climate risks
Neighborhood: 99654
Nearby schools
Schools provided by the listing agent
- Elementary: Shaw
- Middle: Colony
- High: Colony
Source: AKMLS. This data may not be complete. We recommend contacting the local school district to confirm school assignments for this home.


