Skip main navigation
Closed
  • $399,900

    8219 S Sawyer Ave, Chicago, IL 60652

    7beds
    2,300sqft
    Single Family Residence
    Built in 1946
    3,750 Square Feet Lot
    $422,500 Zestimate®
    $174/sqft
    $4,528 Estimated rent

    Home value

    $422,500

    $380,000 - $473,000

    $4,528/mo

    Zestimate® history
    Loading
    Loading...

    Owner options

    List your home for rent

    $4,528/mo

    Rent Zestimate®

    Find your next renter with Zillow Rental Manager. Plus, with online applications, you can quickly screen prospective tenants – for free.

    Learn more

    $4,528/mo

    Rent Zestimate®

    Refinance and save

    $2,820/mo

    Est. payment

    Refinancing to a lower rate could help reduce your monthly payments and save thousands over the life of the loan.

    See today's rates

    $2,820/mo

    Est. payment

    Explore your selling options

    Work with a Zillow partner agent

    Leverage their expertise and Zillow's premium Showcase listings to get your home seen by more buyers.

    Get started

    List with your own agent

    Get your home in front of millions of buyers by listing it on Zillow.

    Learn how to do it

    Sell it yourself

    Take full control of how buyers see your home on Zillow by listing For Sale by Owner (FSBO).

    List your home

    What's special

    Fantastic in-law suiteCozy fireplaceModern living spaceStylish blue accent wallSoaring ceilingsComfortable bedroomsUpdated two-car garage
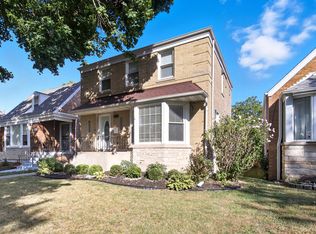
    Imagine your life unfolding in this delightful Ashburn residence, where modern comfort meets neighborhood charm. Step inside and be greeted by a stylish blue accent wall and a cozy fireplace, leading you into an expansive living and dining area - perfect for both relaxed evenings and lively gatherings. The heart of the home, a stunning, updated smart kitchen, awaits your culinary adventures. Convenience meets style on the first floor with two comfortable bedrooms and a tastefully renovated bathroom. Ascend to the second level where soaring ceilings accentuate three additional bedrooms, another updated bathroom, and a conveniently located laundry room. But there's more! Discover a fantastic in-law suite in the basement, offering a modern living space with two bedrooms and a full bathroom - ideal for extended family or guests. Outside, an updated two-car garage and an oversized backyard provide ample space for recreation and relaxation. Enjoy peace of mind with significant recent upgrades, including a new AC, furnace, water heater, appliances, doors, trims, and garage door. Don't miss the opportunity to experience the exceptional lifestyle this Ashburn gem offers. Schedule your private tour today.

    Zillow last checked:

    Listing updated:

    Listing courtesy of:

    Karina Barrera 312-266-7000,

    Coldwell Banker Realty,

    Sergio S Hernandez 773-799-6647,

    Coldwell Banker Realty

    Bought with:

    Lisa Ellis

    Empire Realty Group Inc

    Source: MRED as distributed by MLS GRID,MLS#: 12367612MLS Logo

    Facts & features

    Interior

    Bedrooms & bathrooms
    • Bedrooms: 7
    • Bathrooms: 3
    • Full bathrooms: 3
    Primary bedroom
    • Level: Second
    • Area: 255 Square Feet
    • Dimensions: 17X15
    Bedroom 2
    • Level: Main
    • Area: 182 Square Feet
    • Dimensions: 13X14
    Bedroom 3
    • Level: Main
    • Area: 182 Square Feet
    • Dimensions: 13X14
    Bedroom 4
    • Level: Second
    • Area: 144 Square Feet
    • Dimensions: 12X12
    Bedroom 5
    • Level: Second
    • Area: 144 Square Feet
    • Dimensions: 12X12
    Bedroom 6
    • Level: Basement
    • Area: 225 Square Feet
    • Dimensions: 15X15
    Other
    • Level: Basement
    • Area: 225 Square Feet
    • Dimensions: 15X15
    Dining room
    • Level: Main
    • Area: 255 Square Feet
    • Dimensions: 17X15
    Kitchen
    • Level: Main
    • Area: 210 Square Feet
    • Dimensions: 15X14
    Kitchen 2nd
    • Level: Basement
    • Area: 100 Square Feet
    • Dimensions: 10X10
    Laundry
    • Level: Second
    • Area: 49 Square Feet
    • Dimensions: 7X7
    Living room
    • Level: Main
    • Area: 396 Square Feet
    • Dimensions: 18X22
    Heating
    • Natural Gas
    Cooling
    • Central Air
    Features
    • Basement: Finished,Full
    Interior area
    • Total structure area: 0
    • Total interior livable area: 2,300 sqft

    Property

    Parking
    • Total spaces: 2
    • Parking features: On Site, Detached, Garage
    • Garage spaces: 2
    Accessibility
    • Accessibility features: No Disability Access
    Features
    • Stories: 1
    Lot
    • Size: 3,750 sqft
    • Dimensions: 30X125
    Details
    • Parcel number: 19352270060000
    • Special conditions: None

    Construction

    Type & style
    • Home type: SingleFamily
    • Architectural style: Cape Cod
    • Property subtype: Single Family Residence
    Materials
    • Brick
    Condition
    • New construction: No
    • Year built: 1946

    Utilities & green energy

    • Water: Public

    Community & neighborhood

    Location
    • Region: Chicago

    HOA & financial

    HOA
    • Services included: None

    Other

    Other facts
    • Listing terms: FHA
    • Ownership: Fee Simple

    Price history

    DateEventPrice
    6/27/2025Sold$399,900$174/sqft
    Source: MRED as distributed by MLS GRID #12367612 Report a problem
    5/31/2025Contingent$399,900$174/sqft
    Source: MRED as distributed by MLS GRID #12367612 Report a problem
    5/17/2025Listed for sale$399,900+173.9%$174/sqft
    Source: MRED as distributed by MLS GRID #12367612 Report a problem
    2/21/2025Sold$146,000+39.7%$63/sqft
    Source: Public Record Report a problem
    8/1/1997Sold$104,500$45/sqft
    Source: Public Record Report a problem

    Public tax history

    YearProperty taxesTax assessment
    2024-- $22,000 +10%
    2023$2,983 +4%$20,000
    2022$2,869 +1.1%$20,000
    2021$2,839 +14.2%$20,000 +20.1%
    2020$2,487 -0.5%$16,651 -10%
    2019$2,498 +1.8%$18,502
    2018$2,454 -15.9%$18,502 +10%
    2017$2,920 +0.9%$16,815
    2016$2,893 +10.2%$16,815
    2015$2,626 +28.7%$16,815 +25%
    2014$2,040 +2.6%$13,453
    2013$1,989 +0.1%$13,453
    2012$1,987 -13.1%$13,453 -16%
    2011$2,287 +15.3%$16,014
    2010$1,983 +14%$16,014
    2009$1,740 +2.8%$16,014 -16.6%
    2008$1,692 +3.2%$19,210
    2007$1,640 +0.8%$19,210
    2006$1,627 -5.1%$19,210 +44.6%
    2005$1,715 +1.9%$13,284
    2004$1,683 +4.5%$13,284
    2003$1,610 -5.4%$13,284 +18.4%
    2002$1,702 +6%$11,217
    2001$1,606 -14.2%$11,217
    2000$1,871 -0.7%$11,217 +16.2%
    1999$1,884 $9,655

    Find assessor info on the county website

    Neighborhood: Ashburn

    Nearby schools

    GreatSchools rating
    Schools provided by the listing agent
    • District: 299

    Source: MRED as distributed by MLS GRID. This data may not be complete. We recommend contacting the local school district to confirm school assignments for this home.

    Get pre-qualified for a loan
    At Zillow Home Loans, we can pre-qualify you in as little as 5 minutes with no impact to your credit score.

    An equal housing lender. NMLS #10287.