Skip main navigation
Closed
  • $340,000

    8223 S Sawyer Ave, Chicago, IL 60652

    3beds
    2,835sqft
    Single Family Residence
    Built in 1947
    4,373.42 Square Feet Lot
    $349,800 Zestimate®
    $120/sqft
    $4,268 Estimated rent

    Home value

    $349,800

    $315,000 - $388,000

    $4,268/mo

    Zestimate® history
    Loading
    Loading...

    Owner options

    List your home for rent

    $4,268/mo

    Rent Zestimate®

    Find your next renter with Zillow Rental Manager. Plus, with online applications, you can quickly screen prospective tenants – for free.

    Learn more

    $4,268/mo

    Rent Zestimate®

    Refinance and save

    $2,397/mo

    Est. payment

    Refinancing to a lower rate could help reduce your monthly payments and save thousands over the life of the loan.

    See today's rates

    $2,397/mo

    Est. payment

    Explore your selling options

    Work with a Zillow partner agent

    Leverage their expertise and Zillow's premium Showcase listings to get your home seen by more buyers.

    Get started

    List with your own agent

    Get your home in front of millions of buyers by listing it on Zillow.

    Learn how to do it

    Sell it yourself

    Take full control of how buyers see your home on Zillow by listing For Sale by Owner (FSBO).

    List your home

    What's special

    Full finished basementStunning hardwood floorsVersatile living spaceNicely sized patioUpdated kitchenSpacious deckRemodeled bathrooms
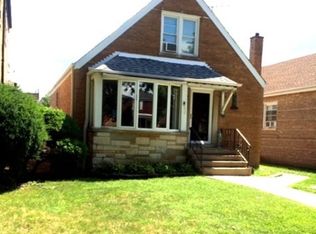
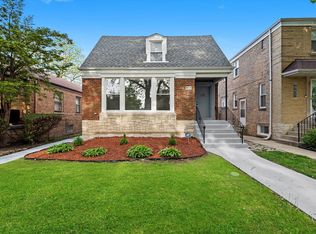
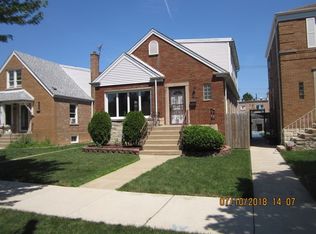
    Welcome to 8223 S Sawyer Ave, a beautifully updated 3-bedroom, 2-bathroom home located in the desirable Ashburn neighborhood of Chicago. This charming residence combines modern upgrades with classic comfort, featuring an updated kitchen with contemporary finishes, remodeled bathrooms, and stunning hardwood floors throughout. The full finished basement offers versatile living space, perfect for a family room, entertainment area, or home office. Step outside and enjoy a spacious deck and a nicely sized patio-ideal for summer entertaining and outdoor gatherings. The home is perfectly situated within walking distance to several parks, including Durkin Park, Rainey Park, Hayes Park, and Scottsdale Park, offering plenty of green space, sports facilities, and recreational activities. Public transportation is also just a short walk away, making commuting a breeze, and quick access to nearby highways makes getting around the city easy. You'll also love being close to local restaurants, entertainment, and shopping, all while enjoying the peace and community feel of Ashburn. This move-in-ready home truly has it all-comfort, convenience, and location!

    Zillow last checked:

    Listing updated:

    Listing courtesy of:

    Virgilio Arreguin-Solorio, CSC (847)565-6063,

    My Casa Realty Corp.

    Bought with:

    Maria Figueroa

    Realty of America, LLC

    Source: MRED as distributed by MLS GRID,MLS#: 12486055MLS Logo

    Facts & features

    Interior

    Bedrooms & bathrooms
    • Bedrooms: 3
    • Bathrooms: 3
    • Full bathrooms: 2
    • 1/2 bathrooms: 1
    Primary bedroom
    • Level: Second
    • Area: 192 Square Feet
    • Dimensions: 16X12
    Bedroom 2
    • Level: Second
    • Area: 168 Square Feet
    • Dimensions: 14X12
    Bedroom 3
    • Level: Second
    • Area: 121 Square Feet
    • Dimensions: 11X11
    Deck
    • Level: Main
    • Area: 100 Square Feet
    • Dimensions: 10X10
    Dining room
    • Level: Main
    • Area: 143 Square Feet
    • Dimensions: 13X11
    Exercise room
    • Level: Main
    • Area: 99 Square Feet
    • Dimensions: 11X09
    Family room
    • Level: Basement
    • Area: 384 Square Feet
    • Dimensions: 24X16
    Kitchen
    • Features: Kitchen (Eating Area-Table Space, Pantry-Walk-in)
    • Level: Main
    • Area: 195 Square Feet
    • Dimensions: 15X13
    Laundry
    • Level: Basement
    • Area: 143 Square Feet
    • Dimensions: 11X13
    Living room
    • Level: Main
    • Area: 256 Square Feet
    • Dimensions: 16X16
    Heating
    • Natural Gas, Forced Air
    Cooling
    • Central Air
    Appliances
    • Included: Range, Microwave, Dishwasher, Refrigerator, Washer, Dryer, Stainless Steel Appliance(s)
    • Laundry: In Unit
    Features
    • Flooring: Hardwood
    • Doors: Storm Door(s)
    • Windows: Screens
    • Basement: Finished,Full
    Interior area
    • Total structure area: 2,835
    • Total interior livable area: 2,835 sqft
    • Finished area below ground: 912

    Property

    Parking
    • Total spaces: 1
    • Parking features: Garage Door Opener, Yes, Garage Owned, Detached, Garage
    • Garage spaces: 1
    • Has uncovered spaces: Yes
    Accessibility
    • Accessibility features: No Disability Access
    Features
    • Stories: 2
    • Patio & porch: Deck, Patio, Porch
    • Fencing: Fenced
    Lot
    • Size: 4,373 sqft
    • Dimensions: 35 X 125
    Details
    • Additional structures: Gazebo
    • Parcel number: 19352270070000
    • Special conditions: List Broker Must Accompany

    Construction

    Type & style
    • Home type: SingleFamily
    • Architectural style: Georgian
    • Property subtype: Single Family Residence
    Materials
    • Vinyl Siding, Brick
    • Foundation: Concrete Perimeter
    • Roof: Asphalt
    Condition
    • New construction: No
    • Year built: 1947
    Details
    • Builder model: GEORGIAN

    Utilities & green energy

    • Electric: Circuit Breakers
    • Sewer: Public Sewer
    • Water: Lake Michigan

    Community & neighborhood

    Community
    • Community features: Park, Curbs, Sidewalks, Street Lights, Street Paved
    Location
    • Region: Chicago

    HOA & financial

    HOA
    • Services included: None

    Other

    Other facts
    • Listing terms: FHA
    • Ownership: Fee Simple

    Price history

    DateEventPrice
    12/19/2025Sold$340,000$120/sqft
    Source: MRED as distributed by MLS GRID #12486055 Report a problem
    12/5/2025Contingent$340,000$120/sqft
    Source: MRED as distributed by MLS GRID #12486055 Report a problem
    11/1/2025Price change$340,000-2.9%$120/sqft
    Source: MRED as distributed by MLS GRID #12486055 Report a problem
    10/8/2025Price change$350,000-7.9%$123/sqft
    Source: MRED as distributed by MLS GRID #12486055 Report a problem
    10/2/2025Listed for sale$379,999+75.5%$134/sqft
    Source: MRED as distributed by MLS GRID #12486055 Report a problem
    9/13/2018Sold$216,500-1.6%$76/sqft
    Source: MRED as distributed by MLS GRID #10013593 Report a problem
    8/20/2018Pending sale$220,000$78/sqft
    Source: Coldwell Banker Residential #10013593 Report a problem
    8/20/2018Listed for sale$220,000$78/sqft
    Source: Coldwell Banker Residential #10013593 Report a problem
    8/10/2018Pending sale$220,000$78/sqft
    Source: Coldwell Banker Residential #10013593 Report a problem
    7/26/2018Price change$220,000-2.2%$78/sqft
    Source: Coldwell Banker Residential #10013593 Report a problem
    7/11/2018Listed for sale$225,000-0.4%$79/sqft
    Source: Coldwell Banker Residential #10013593 Report a problem
    5/31/2018Listing removed$225,900$80/sqft
    Source: Coldwell Banker Residential #09958881 Report a problem
    5/22/2018Listed for sale$225,900+0.4%$80/sqft
    Source: Coldwell Banker Residential #09958881 Report a problem
    4/3/2018Listing removed$225,000$79/sqft
    Source: Coldwell Banker Residential #09899463 Report a problem
    3/30/2018Listed for sale$225,000-3.8%$79/sqft
    Source: Coldwell Banker Residential #09899463 Report a problem
    10/9/2017Listing removed$1,600$1/sqft
    Source: Zillow Rental Manager Report a problem
    9/29/2017Listed for rent$1,600$1/sqft
    Source: Zillow Rental Manager Report a problem
    9/29/2017Listing removed$234,000$83/sqft
    Source: Coldwell Banker Residential #09759024 Report a problem
    9/22/2017Price change$234,000-0.4%$83/sqft
    Source: Coldwell Banker Residential #09759024 Report a problem
    9/14/2017Price change$234,900-2.1%$83/sqft
    Source: Coldwell Banker Residential #09759024 Report a problem
    8/25/2017Listed for sale$240,000+90.5%$85/sqft
    Source: Coldwell Banker Residential #09759024 Report a problem
    4/28/2017Sold$126,000$44/sqft
    Source: Agent Provided Report a problem
    3/15/2017Pending sale$126,000$44/sqft
    Source: Royal Crest Realty Inc. #09518214 Report a problem
    3/2/2017Listed for sale$126,000-3.9%$44/sqft
    Source: Royal Crest Realty Inc. #09518214 Report a problem
    1/20/2017Listing removed$131,161+24.6%$46/sqft
    Source: Auction.com Report a problem
    7/5/2016Listed for sale$105,300-24.8%$37/sqft
    Source: Auction.com Report a problem
    10/20/2010Sold$140,000$49/sqft
    Source: Public Record Report a problem

    Public tax history

    YearProperty taxesTax assessment
    2024-- $21,000 +5%
    2023$3,546 +3.2%$20,000
    2022$3,436 +1.7%$20,000
    2021$3,379 +15.5%$20,000 +24.1%
    2020$2,924 -0.3%$16,117 -10%
    2019$2,934 -17.8%$17,908
    2018$3,568 +61.1%$17,908 +32%
    2017$2,214 -1%$13,567
    2016$2,237 +10.5%$13,567
    2015$2,025 -0.1%$13,567 +1.4%
    2014$2,027 +2.6%$13,383
    2013$1,976 +0.1%$13,383
    2012$1,974 -33.5%$13,383 -26.3%
    2011$2,968 +35.8%$18,157
    2010$2,185 +13.6%$18,157
    2009$1,924 -2.9%$18,157 -11%
    2008$1,982 +17.3%$20,402
    2007$1,690 +0.8%$20,402
    2006$1,676 -5.1%$20,402 +48.1%
    2005$1,767 +1.9%$13,773
    2004$1,734 +4.5%$13,773
    2003$1,659 -5.4%$13,773 +19.7%
    2002$1,754 +5.9%$11,502
    2001$1,656 +0.8%$11,502
    2000$1,643 +0.1%$11,502 +9.8%
    1999$1,641 $10,477

    Find assessor info on the county website

    Neighborhood: Ashburn

    Nearby schools

    GreatSchools rating
    Schools provided by the listing agent
    • District: 299

    Source: MRED as distributed by MLS GRID. This data may not be complete. We recommend contacting the local school district to confirm school assignments for this home.

    Get pre-qualified for a loan
    At Zillow Home Loans, we can pre-qualify you in as little as 5 minutes with no impact to your credit score.

    An equal housing lender. NMLS #10287.