*Seller is offering a $10,000 Buyer "Flex" Credit; which can be used towards closing costs or rate buy down!* Built in 2019 by William Ryan Homes this gorgeous 4 bedroom, 2.5 bath, pool home is located on a cul de sac; in the picturesque, gated community of Lakeshore Ranch. Boasting amazing curb appeal and upgraded interior finishes, this home is absolutely turnkey!. Inside the glass door entry the foyer opens up to a formal dining room to the left, and the spacious living room and kitchen ahead. Off the dining room is a butler's pantry that connects to the chef's kitchen with stainless steel appliances, granite counter tops, center island, 48" cabinetry with crown molding and a causal eating area with bay windows. The sliding glass door in the living room displays the perfect view of the screened lanai and sparkling salt water pool. Outside is a tranquil oasis as it backs up to a conservation and pond. You can conveniently go back inside through a french door; where you'll find the half bathroom. all 4 bedrooms are on the second floor: 3 large bedrooms are to the front of the home making them perfect for family, guests or office space. While the primary retreat overlooking the pool is separate and private and includes a walk in closet and en suite bath with an expansive shower. There is plenty of storage throughout the home as well as an oversized laundry room and a 3 car tandem garage. Upgrades include: tile "wood look" flooring throughout the first floor, custom accent walls in the bedrooms, water softener/filtration system, NEW (2025) hot water heater and a NEW(2025) salt system for the pool. Warranties include: a 1 year seller paid home warranty, and 4 years remaining on the builder 10 year structural warranty. Lakeshore Ranch has resort style amenities including a 24 hour manned gate, a community clubhouse, fully equipped 24-hour gym, 3 swimming pools, a business center, fire pit, billiards, basketball and tennis/pickleball courts, dog park, playground, amphitheater and community dock. All located close to major highways, restaurants and shopping.
Sold for $515,000
$515,000
8219 SUMMER BROOK COURT, LAND O LAKES, FL 34638
4beds
2,246sqft
Single Family Residence
Built in 2019
8,612 Square Feet Lot
$507,700 Zestimate®
$229/sqft
$3,252 Estimated rent
Home value
$507,700
$457,000 - $564,000
$3,252/mo
Zestimate® history
Owner options
List your home for rent
$3,252/mo
Rent Zestimate®
Find your next renter with Zillow Rental Manager. Plus, with online applications, you can quickly screen prospective tenants – for free.
$3,252/mo
Rent Zestimate®
Refinance and save
$3,620/mo
Est. payment
Refinancing to a lower rate could help reduce your monthly payments and save thousands over the life of the loan.
$3,620/mo
Est. payment
Explore your selling options
Work with a Zillow partner agent
Leverage their expertise and Zillow's premium Showcase listings to get your home seen by more buyers.
Get startedList with your own agent
Get your home in front of millions of buyers by listing it on Zillow.
Learn how to do itSell it yourself
Take full control of how buyers see your home on Zillow by listing For Sale by Owner (FSBO).
List your homeWhat's special
Screened lanaiBay windowsGranite counter topsSparkling salt water poolOversized laundry roomCul de sacAmazing curb appeal
Zillow last checked:
Listing updated:
Listed by:
Erica Green 813-304-6352,
COMPASS FLORIDA LLC 305-851-2820
Bought with:
Karen Woods, 3353209
RE/MAX REALTY UNLIMITED
Source: Stellar MLS,MLS#: TB8371008 Originating MLS: Suncoast Tampa
Originating MLS: Suncoast Tampa
Facts & features
Interior
Bedrooms & bathrooms
- Bedrooms: 4
- Bathrooms: 3
- Full bathrooms: 2
- 1/2 bathrooms: 1
Primary bedroom
- Features: En Suite Bathroom, Walk-In Closet(s)
- Level: Second
- Area: 225 Square Feet
- Dimensions: 15x15
Bedroom 2
- Features: Built-in Closet
- Level: Second
- Area: 132 Square Feet
- Dimensions: 12x11
Bedroom 3
- Features: Built-in Closet
- Level: Second
- Area: 132 Square Feet
- Dimensions: 12x11
Bedroom 4
- Features: Built-in Closet
- Level: Second
- Area: 132 Square Feet
- Dimensions: 12x11
Dining room
- Features: No Closet
- Level: First
- Area: 120 Square Feet
- Dimensions: 10x12
Foyer
- Features: No Closet
- Level: First
Kitchen
- Features: No Closet
- Level: First
- Area: 96 Square Feet
- Dimensions: 12x8
Living room
- Features: No Closet
- Level: First
- Area: 180 Square Feet
- Dimensions: 15x12
Heating
- Central
Cooling
- Central Air
Appliances
- Included: Dishwasher, Disposal, Gas Water Heater, Microwave, Range, Refrigerator, Water Softener
- Laundry: Gas Dryer Hookup, Laundry Room, Washer Hookup
Features
- Ceiling Fan(s), Eating Space In Kitchen, High Ceilings, Kitchen/Family Room Combo, Open Floorplan, Split Bedroom, Stone Counters, Walk-In Closet(s)
- Flooring: Carpet, Engineered Hardwood
- Has fireplace: No
Interior area
- Total structure area: 3,303
- Total interior livable area: 2,246 sqft
Property
Parking
- Total spaces: 3
- Parking features: Garage - Attached
- Attached garage spaces: 3
Features
- Levels: Two
- Stories: 2
- Exterior features: Irrigation System, Lighting
- Has private pool: Yes
- Pool features: Heated, In Ground, Salt Water, Screen Enclosure
- Spa features: In Ground
Lot
- Size: 8,612 Square Feet
Details
- Parcel number: 182527012.0000.00225.0
- Zoning: MPUD
- Special conditions: None
Construction
Type & style
- Home type: SingleFamily
- Property subtype: Single Family Residence
Materials
- Stucco
- Foundation: Slab
- Roof: Shingle
Condition
- New construction: No
- Year built: 2019
Utilities & green energy
- Sewer: Public Sewer
- Water: Public
- Utilities for property: Electricity Connected, Sewer Connected, Water Connected
Community & HOA
Community
- Features: Dock, Clubhouse, Deed Restrictions, Dog Park, Fitness Center, Gated Community - Guard, Playground, Pool, Tennis Court(s)
- Pet fee: $0 monthly
- Subdivision: LAKESHORE RANCH PH I
HOA
- Has HOA: Yes
- Amenities included: Basketball Court, Cable TV, Clubhouse, Fitness Center, Gated, Park, Pickleball Court(s), Playground, Pool, Tennis Court(s)
- Services included: 24-Hour Guard, Cable TV, Community Pool, Internet, Water
- HOA fee: $100 monthly
- HOA name: Greenacre/ Dawn Archambault
- HOA phone: 813-936-4149
Location
- Region: Land O Lakes
Financial & listing details
- Price per square foot: $229/sqft
- Tax assessed value: $475,896
- Annual tax amount: $8,126
- Date on market: 4/6/2025
- Cumulative days on market: 143 days
- Listing terms: Cash,Conventional,FHA,VA Loan
- Ownership: Fee Simple
- Total actual rent: 0
- Electric utility on property: Yes
- Road surface type: Asphalt
Price history
| Date | Event | Price |
|---|---|---|
| 9/26/2025 | Sold | $515,000-1.7%$229/sqft |
Source:  Stellar MLS #TB8371008 Report a problem Stellar MLS #TB8371008 Report a problem | ||
| 8/29/2025 | Pending sale | $524,000$233/sqft |
Source: Stellar MLS #TB8371008 Report a problem | ||
| 8/8/2025 | Price change | $524,000-0.2%$233/sqft |
Source: Stellar MLS #TB8371008 Report a problem | ||
| 7/2/2025 | Price change | $525,000-1.9%$234/sqft |
Source: Stellar MLS #TB8371008 Report a problem | ||
| 6/19/2025 | Price change | $535,000-2.7%$238/sqft |
Source: Stellar MLS #TB8371008 Report a problem | ||
| 5/27/2025 | Price change | $550,000-5%$245/sqft |
Source: Stellar MLS #TB8371008 Report a problem | ||
| 4/24/2025 | Price change | $579,000-1.7%$258/sqft |
Source: Stellar MLS #TB8371008 Report a problem | ||
| 4/6/2025 | Listed for sale | $589,000+68.7%$262/sqft |
Source: Stellar MLS #TB8371008 Report a problem | ||
| 7/27/2019 | Sold | $349,200$155/sqft |
Source: Public Record Report a problem | ||
Public tax history
| Year | Property taxes | Tax assessment |
|---|---|---|
| 2024 | $8,127 +2.7% | $324,940 |
| 2023 | $7,916 +14.4% | $324,940 +3% |
| 2022 | $6,920 +2.3% | $315,480 +6.1% |
| 2021 | $6,764 +3.1% | $297,380 +1.4% |
| 2020 | $6,561 +103.9% | $293,279 +484.1% |
| 2019 | $3,218 | $50,209 |
| 2018 | $3,218 -0.1% | $50,209 |
| 2017 | $3,221 -0.5% | $50,209 +1337.8% |
| 2016 | $3,237 +31.2% | $3,492 |
| 2015 | $2,468 +0.3% | $3,492 |
| 2014 | $2,461 | $3,492 |
| 2013 | -- | $3,492 |
| 2012 | -- | $3,492 |
| 2011 | -- | $3,492 |
| 2010 | -- | $3,492 -19.6% |
| 2009 | -- | $4,342 -21% |
| 2008 | -- | $5,495 -40% |
| 2007 | -- | $9,159 |
Find assessor info on the county website
Neighborhood: Lakeshore Ranch
Nearby homes
- $356,7003 bd2 ba1.6k sqft8225 Summer Brook Ct, Land O Lakes, FL 34638Off Market

- $500,4004 bd3 ba2k sqft8213 Summer Brook Ct, Land O Lakes, FL 34638Off Market
- $399,2004 bd2 ba1.9k sqft8231 Summer Brook Ct, Land O Lakes, FL 34638Off Market
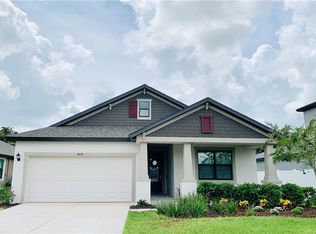
- $514,400-- bd3 ba2k sqft8209 Summer Brook Ct, Land O Lakes, FL 34638Off Market
- $572,000-- bd3 ba2.9k sqft19916 Hidden Glen Dr, Land O Lakes, FL 34638Off Market
- $602,000-- bd3 ba2.9k sqft8220 Summer Brook Ct, Land O Lakes, FL 34638Off Market
- $381,700-- bd2 ba1.7k sqft8214 Summer Brook Ct, Land O Lakes, FL 34638Off Market
- $592,0004 bd4 ba3.2k sqft8226 Summer Brook Ct, Land O Lakes, FL 34638Sold
Nearby schools
GreatSchools rating
- 6/10Connerton Elementary SchoolGrades: PK-5Distance: 2.2 mi
- 6/10Pine View Middle SchoolGrades: 6-8Distance: 4.6 mi
- 6/10Land O' Lakes High SchoolGrades: 9-12Distance: 1.1 mi
Schools provided by the listing agent
- Elementary: Connerton Elem
- Middle: Pine View Middle-PO
- High: Land O' Lakes High-PO
Source: Stellar MLS. This data may not be complete. We recommend contacting the local school district to confirm school assignments for this home.
Get a cash offer in 3 minutes
Find out how much your home could sell for in as little as 3 minutes with a no-obligation cash offer.
Estimated market value
$507,700
Get a cash offer in 3 minutes
Find out how much your home could sell for in as little as 3 minutes with a no-obligation cash offer.
Estimated market value
$507,700
- Florida
- Pasco County
- Land O Lakes
- 34638
- Lakeshore Ranch
- 8219 SUMMER BROOK COURT
Nearby cities
Nearby neighborhoods
Nearby zip codes
Other Land O Lakes Topics
