Skip main navigation
Sold
  • Price Unknown

    8219 Walnut St, Kansas City, MO 64114

    3beds
    1,496sqft
    Single Family Residence
    Built in 1962
    10,120 Square Feet Lot
    $353,800 Zestimate®
    $--/sqft
    $2,182 Estimated rent

    Home value

    $353,800

    $318,000 - $393,000

    $2,182/mo

    Zestimate® history
    Loading
    Loading...

    Owner options

    List your home for rent

    $2,182/mo

    Rent Zestimate®

    Find your next renter with Zillow Rental Manager. Plus, with online applications, you can quickly screen prospective tenants – for free.

    Learn more

    $2,182/mo

    Rent Zestimate®

    Refinance and save

    Refinancing to a lower rate could help reduce your monthly payments and save thousands over the life of the loan.

    See today's rates

    Explore your selling options

    Work with a Zillow partner agent

    Leverage their expertise and Zillow's premium Showcase listings to get your home seen by more buyers.

    Get started

    List with your own agent

    Get your home in front of millions of buyers by listing it on Zillow.

    Learn how to do it

    Sell it yourself

    Take full control of how buyers see your home on Zillow by listing For Sale by Owner (FSBO).

    List your home

    What's special

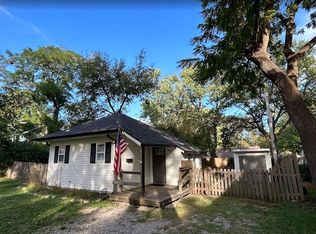
    SUPER NICE 1.5 STORY DOLL HOUSE WITH ELBOW ROOM INSIDE AND OUT ON QUIET, SECLUDED, TREE-LINED STREET. EXTERIOR HAS A DETACHED TWO CAR GARAGE WHICH OFFERS A LOT OF SPACE GIVEN MOST HOMES ONLY HAVE GREAT 1 STALL. THE GARAGE ALSO PROVIDES EXTRA STORAGE SPACE AS WELL. THE DECK IS OVERSIZED AND ALLOWS FOR A GREAT ENTERTAINING SPACE FOR THREE SEASONS OF THE YEAR. THE INTERIOR HAS BEEN UPDATED WITH NEW PAINT, NEWER CARPET AND HARDWOOD FLOORING. THE KITCHEN IS A COOK'S KITCHEN WITH STAINLESS APPLIANCES, LOADS OF COUNTERSPACE AND CABINET SPACE. THE PRIMARY IS ON THE MAIN FLOOR WITH THE PRIMARY BATH BEING TOTALLY RENOVATED WITH A DOUBLE VANITY SINK AND NICE TILE. UPSTAIRS ARE TWO BEDROOMS SERVICED BY ONE FULL BATH GREAT FOR ADDITIONAL BEDROOMS, OF COURSE, BUT ALSO AN OFFICE OR HOBBY ROOM. THE BASEMENT IS UNFINISHED AND PLENTY OF SPACE TO EXPAND A RECREATION AREA OR JUST HAVE MORE THAN ENOUGH STOARAGE. THIS HOUSE LIVES BIGGER THAN THE SQUARE FOOTAGE BECAUSE OF ITS OPTIMIZED DESIGN. A

    Zillow last checked:

    Listing updated:

    Listed by:

    Stephen W Smith 816-564-5152,

    RE/MAX Revolution,

    Angie Tatum Smith 816-564-2697,

    RE/MAX Revolution

    Bought with:

    Scott Eckhoff, 2021043055

    Rival Real Estate

    Source: Heartland MLS as distributed by MLS GRID,MLS#: 2596604MLS Logo

    Facts & features

    Interior

    Bedrooms & bathrooms
    • Bedrooms: 3
    • Bathrooms: 3
    • Full bathrooms: 2
    • 1/2 bathrooms: 1
    Primary bedroom
    • Features: Carpet, Walk-In Closet(s)
    • Level: First
    • Area: 154 Square Feet
    • Dimensions: 14 x 11
    Bedroom 2
    • Features: Carpet
    • Level: Second
    • Area: 132 Square Feet
    • Dimensions: 11 x 12
    Bedroom 3
    • Features: Carpet
    • Level: Second
    • Area: 240 Square Feet
    • Dimensions: 20 x 12
    Primary bathroom
    • Features: Ceramic Tiles, Double Vanity, Shower Only
    • Level: First
    Bathroom 1
    • Features: Ceramic Tiles, Shower Over Tub
    • Level: Second
    Dining room
    • Features: Wood Floor
    • Level: First
    • Area: 195 Square Feet
    • Dimensions: 15 x 13
    Half bath
    • Features: Marble
    • Level: First
    Kitchen
    • Features: Granite Counters, Pantry, Wood Floor
    • Level: First
    • Area: 156 Square Feet
    • Dimensions: 12 x 13
    Living room
    • Features: Wood Floor
    • Level: First
    • Area: 260 Square Feet
    • Dimensions: 20 x 13
    Heating
    • Forced Air
    Cooling
    • Electric
    Appliances
    • Included: Dishwasher, Disposal, Dryer, Microwave, Refrigerator, Stainless Steel Appliance(s), Washer
    • Laundry: Electric Dryer Hookup, Lower Level
    Features
    • Ceiling Fan(s), Walk-In Closet(s)
    • Flooring: Carpet, Wood
    • Basement: Concrete,Full,Unfinished
    • Has fireplace: No
    Interior area
    • Total structure area: 1,496
    • Total interior livable area: 1,496 sqft
    • Finished area above ground: 1,496
    • Finished area below ground: 0

    Property

    Parking
    • Total spaces: 2
    • Parking features: Detached, Garage Door Opener, Garage Faces Front
    • Garage spaces: 2
    Features
    • Patio & porch: Deck
    Lot
    • Size: 10,120 Square Feet
    • Features: City Lot, Corner Lot, Level
    Details
    • Parcel number: 47830302300000000

    Construction

    Type & style
    • Home type: SingleFamily
    • Architectural style: Traditional
    • Property subtype: Single Family Residence
    Materials
    • Frame, Wood Siding
    • Roof: Composition
    Condition
    • Year built: 1962

    Utilities & green energy

    • Sewer: Public Sewer
    • Water: Public

    Community & HOA

    Community
    • Security: Smoke Detector(s)
    • Subdivision: Other
    HOA
    • Has HOA: No
    Location
    • Region: Kansas City

    Financial & listing details

    • Tax assessed value: $342,520
    • Annual tax amount: $4,538
    • Date on market: 2/5/2026
    • Listing terms: Bond/Special,Cash,Conventional,FHA,VA Loan
    • Ownership: Private
    • Road surface type: Paved

    Price history

    DateEventPrice
    2/25/2026Sold--
    Source: Heartland MLS as distributed by MLS GRID #2596604 Report a problem
    2/9/2026Pending sale$358,000$239/sqft
    Source: Heartland MLS as distributed by MLS GRID #2596604 Report a problem
    2/5/2026Listed for sale$358,000+32.6%$239/sqft
    Source: Heartland MLS as distributed by MLS GRID #2596604 Report a problem
    8/6/2020Sold--
    Source: Heartland MLS as distributed by MLS GRID #45001_2225247 Report a problem
    6/20/2020Pending sale$270,000$180/sqft
    Source: BHG Kansas City Homes #2225247 Report a problem
    6/19/2020Listed for sale$270,000$180/sqft
    Source: BHG Kansas City Homes #2225247 Report a problem
    6/14/2020Pending sale$270,000$180/sqft
    Source: BHG Kansas City Homes #2225247 Report a problem
    6/11/2020Listed for sale$270,000$180/sqft
    Source: BHG Kansas City Homes #2225247 Report a problem
    12/18/2015Sold--
    Source: Heartland MLS as distributed by MLS GRID #1955981 Report a problem

    Public tax history

    YearProperty taxesTax assessment
    2025$5,459 +20.3%$65,079 +13.2%
    2024$4,538 +1%$57,494
    2023$4,495 +11%$57,494 +16.8%
    2022$4,048 +0.3%$49,210
    2021$4,034 +59.9%$49,210 +61.9%
    2020$2,524 +2.1%$30,399
    2019$2,471 $30,399 +91%
    2018$2,471 +87.2%$15,916
    2017$1,320 $15,916 +15%
    2016-- $13,840
    Find assessor info on the county website

    Neighborhood: Waldo Homes

    Nearby schools

    GreatSchools rating
    Schools provided by the listing agent
    • Elementary: Hartman Elementary
    • Middle: Central
    • High: Southeast

    Source: Heartland MLS as distributed by MLS GRID. This data may not be complete. We recommend contacting the local school district to confirm school assignments for this home.

    Get a cash offer in 3 minutes
    Find out how much your home could sell for in as little as 3 minutes with a no-obligation cash offer.
    Estimated market value
    $353,800
    Get a cash offer in 3 minutes
    Find out how much your home could sell for in as little as 3 minutes with a no-obligation cash offer.
    Estimated market value
    $353,800