Welcome home to this stunning, FULLY remodeled ranch nestled in the highly desirable neighborhood of Waldo. Every inch of this property has been thoughtfully updated and modernized to provide you with the perfect blend of comfort, style, and functionality. As you approach the property, you'll immediately notice the brand-new exterior and freshly painted facade, ensuring durability for years to come. The inviting cedar front deck with composite floor has been recently stained, offering an ideal spot to enjoy your morning coffee or greet guests. Step inside and be prepared to be wowed by the exquisite interior. The entire home boasts brand-new luxury vinyl plank flooring, creating a seamless flow throughout the space. The kitchen features new cabinets, stainless steel appliances, and a beautiful backsplash. Plus, the refrigerator is included in the sale, making your move-in even more convenient. The bathroom has been thoughtfully updated with a beautiful shower featuring a heat lamp/fan, ensuring your comfort during chilly mornings. New windows have been installed, not only enhancing the aesthetics but also improving energy efficiency. The private backyard is an entertainer's dream, with a spacious stone patio perfect for hosting gatherings with friends and family. There's even a separate patio with a firepit, creating a cozy ambiance for evening get-togethers. This home offers a carport for convenient vehicle parking, and a shed for all your storage needs, including lawn equipment. You can rest easy knowing that the sewer line has been replaced, ensuring worry-free living for years to come. A new roof and gutters, a 5+ years old water heater, and a Vivent alarm system for added security are amazing attributes. Additionally, the attic provides a finished storage area. Don't miss the opportunity to make this your dream home.
Sold
Price Unknown
8220 Grand Ave, Kansas City, MO 64114
2beds
858sqft
Single Family Residence
Built in ----
8,537 Square Feet Lot
$245,400 Zestimate®
$--/sqft
$1,560 Estimated rent
Home value
$245,400
$233,000 - $258,000
$1,560/mo
Zestimate® history
Owner options
List your home for rent
$1,560/mo
Rent Zestimate®
Find your next renter with Zillow Rental Manager. Plus, with online applications, you can quickly screen prospective tenants – for free.
$1,560/mo
Rent Zestimate®
Refinance and save
Refinancing to a lower rate could help reduce your monthly payments and save thousands over the life of the loan.
Explore your selling options
Work with a Zillow partner agent
Leverage their expertise and Zillow's premium Showcase listings to get your home seen by more buyers.
Get startedList with your own agent
Get your home in front of millions of buyers by listing it on Zillow.
Learn how to do itSell it yourself
Take full control of how buyers see your home on Zillow by listing For Sale by Owner (FSBO).
List your homeWhat's special
Composite floorNew windowsFully remodeled ranchPrivate backyardNew roofVivent alarm systemSpacious stone patio
Zillow last checked:
Listing updated:
Listed by:
Vince Walk 913-238-2587,
RE/MAX Realty Suburban Inc,
Logan Walk 913-206-2030,
RE/MAX Realty Suburban Inc
Bought with:
Aaron Olla, SP00234236
Realty Executives
Source: Heartland MLS as distributed by MLS GRID,MLS#: 2455140
Facts & features
Interior
Bedrooms & bathrooms
- Bedrooms: 2
- Bathrooms: 1
- Full bathrooms: 1
Primary bedroom
- Features: Luxury Vinyl
- Level: First
- Area: 132 Square Feet
- Dimensions: 12 x 11
Bedroom 2
- Features: Ceiling Fan(s), Luxury Vinyl
- Level: First
- Area: 81 Square Feet
- Dimensions: 9 x 9
Bathroom 1
- Features: Luxury Vinyl, Shower Only
- Level: First
- Area: 40 Square Feet
- Dimensions: 8 x 5
Dining room
- Features: Luxury Vinyl
- Level: First
- Area: 130 Square Feet
- Dimensions: 13 x 10
Kitchen
- Features: Luxury Vinyl, Pantry
- Level: First
- Area: 162 Square Feet
- Dimensions: 18 x 9
Laundry
- Features: Luxury Vinyl
- Level: First
- Area: 27 Square Feet
- Dimensions: 9 x 3
Living room
- Features: Luxury Vinyl
- Level: First
- Area: 143 Square Feet
- Dimensions: 13 x 11
Heating
- Natural Gas
Cooling
- Electric
Appliances
- Included: Dishwasher, Disposal, Microwave, Refrigerator, Built-In Electric Oven, Stainless Steel Appliance(s)
- Laundry: Main Level, Off The Kitchen
Features
- Ceiling Fan(s), Painted Cabinets, Pantry, Smart Thermostat
- Flooring: Luxury Vinyl
- Windows: Window Coverings, Thermal Windows
- Basement: Crawl Space
- Has fireplace: No
Interior area
- Total structure area: 858
- Total interior livable area: 858 sqft
- Finished area above ground: 858
Property
Parking
- Parking features: Carport
- Has carport: Yes
Features
- Patio & porch: Deck, Patio
- Exterior features: Fire Pit
- Fencing: Privacy,Wood
Lot
- Size: 8,537 Square Feet
Details
- Parcel number: 47830301100000000
Construction
Type & style
- Home type: SingleFamily
- Architectural style: Traditional
- Property subtype: Single Family Residence
Materials
- Frame, Shingle Siding
- Roof: Concrete
Utilities & green energy
- Sewer: Public Sewer
- Water: Public
Community & HOA
Community
- Security: Security System
- Subdivision: Ivanhoe Heights
HOA
- Has HOA: No
Location
- Region: Kansas City
Financial & listing details
- Tax assessed value: $126,250
- Annual tax amount: $1,688
- Date on market: 10/7/2023
- Listing terms: Cash,Conventional,FHA,VA Loan
- Ownership: Private
Price history
| Date | Event | Price |
|---|---|---|
| 10/27/2023 | Sold | -- |
Source:  Heartland MLS as distributed by MLS GRID #2455140 Report a problem Heartland MLS as distributed by MLS GRID #2455140 Report a problem | ||
| 10/10/2023 | Pending sale | $210,000$245/sqft |
Source: Heartland MLS as distributed by MLS GRID #2455140 Report a problem | ||
| 10/7/2023 | Listed for sale | $210,000$245/sqft |
Source: Heartland MLS as distributed by MLS GRID #2455140 Report a problem | ||
Public tax history
| Year | Property taxes | Tax assessment |
|---|---|---|
| 2025 | $2,012 +22.2% | $23,988 +15% |
| 2024 | $1,646 +1% | $20,860 |
| 2023 | $1,631 -3.4% | $20,860 +1.7% |
| 2022 | $1,688 +0.3% | $20,520 |
| 2021 | $1,682 +12.7% | $20,520 +14.2% |
| 2020 | $1,492 +2.1% | $17,976 |
| 2019 | $1,461 | $17,976 +14.9% |
| 2018 | $1,461 +12.6% | $15,646 |
| 2017 | $1,298 +9.6% | $15,646 +5.6% |
| 2016 | $1,184 +1.4% | $14,820 +2% |
| 2014 | $1,168 +7.8% | $14,529 |
| 2013 | $1,083 +0.5% | $14,529 +9.8% |
| 2012 | $1,078 +0.1% | $13,231 |
| 2011 | $1,077 +0.9% | $13,231 |
| 2010 | $1,068 -3.5% | $13,231 |
| 2009 | $1,107 +0.5% | $13,231 -4% |
| 2008 | $1,102 +1.1% | $13,782 |
| 2007 | $1,090 +0% | $13,782 +2% |
| 2006 | $1,090 +36.9% | $13,511 |
| 2005 | $796 +0.1% | $13,511 +35.2% |
| 2004 | $796 +14.3% | $9,992 |
| 2003 | $696 +0.3% | $9,992 +15% |
| 2002 | $694 +11.7% | $8,689 |
| 2001 | $622 | $8,689 |
Find assessor info on the county website
Neighborhood: Waldo Homes
Nearby homes
- $274,0003 bd2 ba936 sqft8240 Grand Ave, Kansas City, MO 64114Off Market
- $270,0004 bd2 ba1.5k sqft8218 Grand Ave, Kansas City, MO 64114Off Market
- $1,1952 bd1 ba-- sqft8244 Grand Ave, Kansas City, MO 64114For Rent
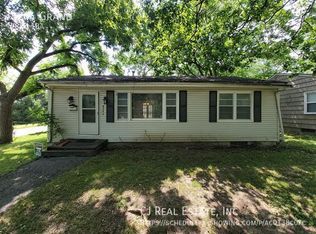
- $139,5002 bd2 ba672 sqft8216 Grand Ave, Kansas City, MO 64114Off Market
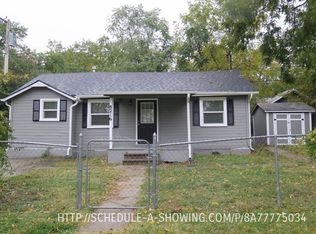
- $104,8001 bd1 ba432 sqft8217 Walnut St, Kansas City, MO 64114Off Market
- $220,1003 bd1 ba864 sqft8215 Walnut St, Kansas City, MO 64114Off Market
- $--3 bd3 ba1.4k sqft8219 Walnut St, Kansas City, MO 64114Sold
- $--3 bd2 ba1.6k sqft8211 Walnut St, Kansas City, MO 64114Sold
Nearby schools
GreatSchools rating
- 3/10John T. Hartman Elementary SchoolGrades: PK-6Distance: 0.3 mi
- 2/10Central Middle SchoolGrades: 7-8Distance: 6.7 mi
- 1/10SOUTHEAST High SchoolGrades: 9-12Distance: 3.1 mi
Schools provided by the listing agent
- Elementary: Hartman Elementary
- Middle: Magnet
- High: Southeast
Source: Heartland MLS as distributed by MLS GRID. This data may not be complete. We recommend contacting the local school district to confirm school assignments for this home.
Get a cash offer in 3 minutes
Find out how much your home could sell for in as little as 3 minutes with a no-obligation cash offer.
Estimated market value
$245,400
Get a cash offer in 3 minutes
Find out how much your home could sell for in as little as 3 minutes with a no-obligation cash offer.
Estimated market value
$245,400
- Missouri
- Jackson County
- Kansas City
- 64114
- Waldo Homes
- 8220 Grand Ave
