Skip main navigation
Sold
  • Price Unknown

    822 24th St W, Dickinson, ND 58601

    4beds
    2,448sqft
    Single Family Residence
    Built in 1978
    9,147.6 Square Feet Lot
    $406,600 Zestimate®
    $--/sqft
    $2,416 Estimated rent

    Home value

    $406,600

    Estimated sales range

    Not available

    $2,416/mo

    Zestimate® history
    Loading
    Loading...

    Owner options

    List your home for rent

    $2,416/mo

    Rent Zestimate®

    Find your next renter with Zillow Rental Manager. Plus, with online applications, you can quickly screen prospective tenants – for free.

    Learn more

    $2,416/mo

    Rent Zestimate®

    Refinance and save

    Refinancing to a lower rate could help reduce your monthly payments and save thousands over the life of the loan.

    See today's rates

    Explore your selling options

    Work with a Zillow partner agent

    Leverage their expertise and Zillow's premium Showcase listings to get your home seen by more buyers.

    Get started

    List with your own agent

    Get your home in front of millions of buyers by listing it on Zillow.

    Learn how to do it

    Sell it yourself

    Take full control of how buyers see your home on Zillow by listing For Sale by Owner (FSBO).

    List your home

    What's special

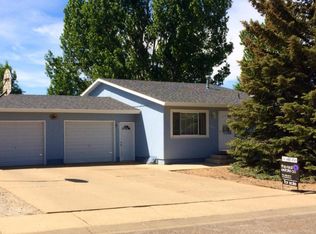
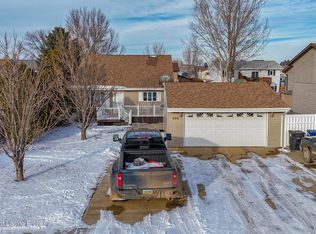
    INTRODUCING CHARM & CHARISMA! Be sure and see this beautiful ranch style home. Main level was remodeled in 2014. Open concept living with custom kitchen with center island, stainless steel appliances, fireplace with custom shelving. Exquisite ensuite bath with tiled shower. Basement was remodeled in 2016 and features a large family room, bedroom with egress window, den, additional bath and huge laundry room. Nicely manicured yard with patio and hot tub is included.

    Zillow last checked:

    Listing updated:

    Listed by:

    Diane Duchscher, ABR, CRS, GRI 701-290-3433,

    Home and Land Company

    Bought with:

    Sandra West, 8940

    eXp Realty

    eXp Realty

    Source: Badlands BOR,MLS#: 24-718MLS Logo

    Facts & features

    Interior

    Bedrooms & bathrooms
    • Bedrooms: 4
    • Bathrooms: 3
    • Full bathrooms: 3
    Bedroom
    • Description: Three main floor bedrooms
    • Level: Main
    Bedroom
    • Level: Basement
    Bathroom
    • Level: Main
    Bathroom
    • Level: Basement
    Den
    • Level: Basement
    Dining room
    • Level: Main
    Other
    • Level: Main
    Family room
    • Level: Basement
    Kitchen
    • Level: Main
    Laundry
    • Level: Basement
    Living room
    • Level: Main
    Patio
    • Level: Main
    Heating
    • Has Heating (Unspecified Type)
    Cooling
    • Has cooling: Yes
    Appliances
    • Included: Microwave, Disposal, Dishwasher, Range, Refrigerator
    Features
    • Fireplace/Woodstove
    • Windows: Window Treatments
    • Has fireplace: Yes
    Interior area
    • Total structure area: 2,448
    • Total interior livable area: 2,448 sqft

    Property

    Parking
    • Total spaces: 2
    • Parking features: Garage
    • Garage spaces: 2
    Lot
    • Size: 9,147 sqft
    • Dimensions: 75' x 120'
    Details
    • Parcel number: 41117009003200
    • Zoning: Res Low Density

    Construction

    Type & style
    • Home type: SingleFamily
    • Property subtype: Single Family Residence
    Condition
    • Year built: 1978

    Community & neighborhood

    Location
    • Region: Dickinson

    Price history

    DateEventPrice
    10/25/2024Sold--
    Source: Badlands BOR #24-718 Report a problem
    9/23/2024Pending sale$395,000$161/sqft
    Source: Great North MLS #4015439 Report a problem
    8/24/2024Listed for sale$395,000+5.4%$161/sqft
    Source: Badlands BOR #24-718 Report a problem
    10/14/2022Sold--
    Source: Badlands BOR #22-777 Report a problem
    9/12/2022Pending sale$374,900$153/sqft
    Source: Great North MLS #4002982 Report a problem
    7/15/2022Listed for sale$374,900$153/sqft
    Source: Badlands BOR #22-777 Report a problem

    Public tax history

    YearProperty taxesTax assessment
    2025$2,358 -26.9%$358,400 +12.6%
    2024$3,227 +2.2%$318,400 +4.7%
    2023$3,157 +60.8%$304,000 +62.1%
    2022$1,964 -3.4%$187,500 +6.8%
    2021$2,032 +5.4%$175,600
    2020$1,928 -0.3%$175,600
    2019$1,933 +3.3%$175,600
    2018$1,872 +2.4%$175,600 -4%
    2017$1,828 $183,000 -12.4%
    2015$1,828 -4.2%$208,800 +3.5%
    2014$1,908 $201,800 +3.6%
    2013-- $194,800 +46.1%
    2010-- $133,300

    Find assessor info on the county website

    Neighborhood: 58601

    Nearby schools

    GreatSchools rating