Skip main navigation
Sold
  • Price Unknown

    836 24th St W, Dickinson, ND 58601

    3beds
    1,784sqft
    Single Family Residence
    Built in 1980
    7,405.2 Square Feet Lot
    $335,200 Zestimate®
    $--/sqft
    $1,853 Estimated rent

    Home value

    $335,200

    $312,000 - $362,000

    $1,853/mo

    Zestimate® history
    Loading
    Loading...

    Owner options

    List your home for rent

    $1,853/mo

    Rent Zestimate®

    Find your next renter with Zillow Rental Manager. Plus, with online applications, you can quickly screen prospective tenants – for free.

    Learn more

    $1,853/mo

    Rent Zestimate®

    Refinance and save

    Refinancing to a lower rate could help reduce your monthly payments and save thousands over the life of the loan.

    See today's rates

    Explore your selling options

    Work with a Zillow partner agent

    Leverage their expertise and Zillow's premium Showcase listings to get your home seen by more buyers.

    Get started

    List with your own agent

    Get your home in front of millions of buyers by listing it on Zillow.

    Learn how to do it

    Sell it yourself

    Take full control of how buyers see your home on Zillow by listing For Sale by Owner (FSBO).

    List your home

    What's special

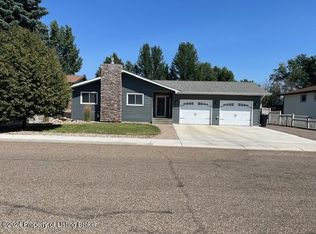
    Wood-burning fireplaceTwo-stall garageCozy family roomUnder-deck storageCustom kitchen cabinetryTwo spacious bedroomsFully fenced yard
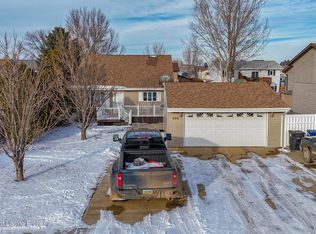
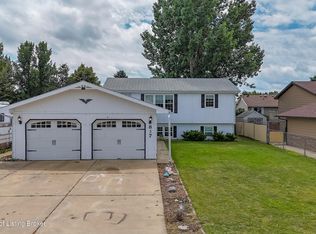
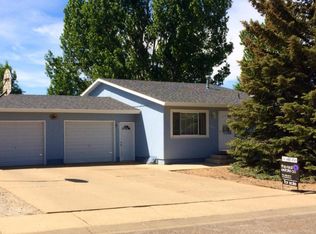
    Welcome home to comfort, space, and functionality in the heart of Dickinson! This beautifully maintained split-entry home features numerous upgrades, including a NEW furnace (2026), stainless steel appliances, custom kitchen cabinetry, under-deck storage, and a versatile workshop--making it truly move-in ready. The thoughtfully designed layout offers two spacious bedrooms and a full bath on the upper level, along with a bright, open-concept living area highlighted by large bay windows that fill the space with natural light. The lower level includes an additional bedroom, a cozy family room, and a wood-burning fireplace--perfect for relaxing evenings or entertaining guests. Built in 1980, the home provides a well-balanced with 892 sq. ft. on each level, offering flexible living space to fit today's lifestyle. Outside you will enjoy a fully fenced yard and an impressive two-tier deck (151 sq. ft.), ideal for summer gatherings, morning coffee, or unwinding after a long day. Car enthusiasts, hobbyists, or entrepreneurs will appreciate the two-stall garage featuring an expansive workshop above--approximately 638 sq. ft. of heated and cooled space, perfect for projects, storage, or even a home-based business. Highlights: ✔ No special assessments & new furnace ✔ Functional, desirable layout ✔ Exceptional bonus workspace above garage ✔ Outdoor living with added storage This home offers the perfect blend of practicality, charm, and value--a rare opportunity you won't want to miss. Schedule your private showing today with a Realtor!

    Zillow last checked:

    Listing updated:

    Listed by:

    Tori Meyer 701-212-8931,

    BIANCO REALTY, INC.

    Bought with:

    Non MLS Member

    Non Member

    Source: Great North MLS,MLS#: 4024704

    Facts & features

    Interior

    Bedrooms & bathrooms
    • Bedrooms: 3
    • Bathrooms: 2
    • Full bathrooms: 2
    Bathroom 1
    • Description: FULL BATH
    Bathroom 2
    • Description: FULL BATH
    Family room
    • Description: LARGE WITH WOOD FIREPLACE
    Laundry
    • Description: IN UTILITY ROOM
    • Level: Lower
    Heating
    • Forced Air
    Cooling
    • Central Air
    Appliances
    • Included: Dishwasher, Microwave, Range, Refrigerator
    Features
    • Ceiling Fan(s)
    • Flooring: Vinyl, Carpet
    • Windows: Window Treatments
    • Basement: Finished,See Remarks
    • Has fireplace: No
    Interior area
    • Total structure area: 1,784
    • Total interior livable area: 1,784 sqft
    • Finished area above ground: 892
    • Finished area below ground: 892

    Property

    Parking
    • Total spaces: 2
    • Parking features: Oversized, Garage Faces Front, Attached
    • Attached garage spaces: 2
    Features
    • Levels: Two,Split Entry,Multi/Split
    • Stories: 2
    • Exterior features: Storage, Other
    • Fencing: See Remarks,Partial
    Lot
    • Size: 7,405 sqft
    • Dimensions: .165 acres
    • Features: Other
    Details
    • Additional structures: Workshop
    • Parcel number: 41117009003100

    Construction

    Type & style
    • Home type: SingleFamily
    • Property subtype: Single Family Residence
    Materials
    • Other
    • Foundation: Unknown
    • Roof: Shingle
    Condition
    • New construction: No
    • Year built: 1980

    Utilities & green energy

    • Sewer: Public Sewer
    • Water: Public
    • Utilities for property: Trash Pickup - Public, Electricity Connected

    Community & neighborhood

    Location
    • Region: Dickinson

    Price history

    DateEventPrice
    6/16/2026Sold--
    Source: Great North MLS #4024704 Report a problem
    4/27/2026Pending sale$329,900$185/sqft
    Source: Great North MLS #4024704 Report a problem
    4/15/2026Listed for sale$329,900-1.5%$185/sqft
    Source: Great North MLS #4024704 Report a problem
    4/15/2026Listing removed$334,900$188/sqft
    Source: Great North MLS #4023701 Report a problem
    2/11/2026Listed for sale$334,900+0.3%$188/sqft
    Source: Great North MLS #4023701 Report a problem
    10/13/2025Listing removed$334,000$187/sqft
    Source: Badlands BOR #25-497 Report a problem
    6/23/2025Price change$334,000-2.9%$187/sqft
    Source: Badlands BOR #25-497 Report a problem
    6/9/2025Price change$344,000-2.8%$193/sqft
    Source: Badlands BOR #25-497 Report a problem
    6/2/2025Price change$354,000-1.4%$198/sqft
    Source: Badlands BOR #25-497 Report a problem
    5/13/2025Listed for sale$359,000$201/sqft
    Source: Badlands BOR #25-497 Report a problem

    Public tax history

    YearProperty taxesTax assessment
    2025-- $214,300 +9.6%
    2024-- $195,600 +13.7%
    2023-- $172,100 +5.7%
    2022-- $162,800 +4.2%
    2021-- $156,300
    2020$1,441 -0.3%$156,300
    2019$1,446 +27.6%$156,300
    2018$1,133 -29.2%$156,300 -4.1%
    2017$1,600 $163,000 -10.8%
    2015$1,600 -4.9%$182,800 +2.8%
    2014$1,682 $177,900 +3.2%
    2013-- $172,400 +41.1%
    2010-- $122,200

    Find assessor info on the county website

    Neighborhood: 58601

    Nearby schools

    GreatSchools rating