This is a foreclosure auction. Min. Bid $94,000. Online bidding opens on 10/20/2026 at 9:00 AM. Online bidding closes on 10/27/2026 at 1:00 PM. This 3-bedroom, 2-bath ranch sits in the popular Mitman Park neighborhood of Fairborn, with a lower level that really adds to the living space - a rec room, office area, full bath, and a large utility room give you plenty of room to spread out. A 1-car detached garage rounds out the practical side of things. Convenient to both I-675 and Wright-Patt, this location is tough to beat for commuters. This one won't stick around long, so get in there and register to bid! No interior access. Do not trespass or disturb the homeowner or occupant! It's against the law to trespass on the property. 5% buyer's premium applies. Register your price now!
For sale
$94,000
822 Adams St, Fairborn, OH 45324
3beds
--sqft
Single Family Residence
Built in 1950
6,534 Square Feet Lot
$-- Zestimate®
$--/sqft
$-- HOA
What's special
Rec roomOffice areaLarge utility room
- 10 days
- 637
- 47
Likely to sell faster than
Zillow last checked:
Listing updated:
Listed by:
Beth Rose 419-534-6223,
Beth Rose Real Estate and Auctions
Source: My State MLS,MLS#: 12014029
Facts & features
Interior
Bedrooms & bathrooms
- Bedrooms: 3
- Bathrooms: 2
- Full bathrooms: 2
Rooms
- Room types: Dining Room, Kitchen, Living Room
Basement
- Area: 0
Heating
- Has Heating (Unspecified Type)
Features
- Has basement: No
- Has fireplace: No
Interior area
- Total structure area: 984
- Finished area above ground: 984
Property
Lot
- Size: 6,534 Square Feet
Details
- Parcel number: A02000.00000001323.000
- Lease amount: $0
- Special conditions: In Foreclosure
Construction
Type & style
- Home type: SingleFamily
- Property subtype: Single Family Residence
Materials
- Vinyl Siding
- Roof: Asphalt
Condition
- New construction: No
- Year built: 1950
Utilities & green energy
- Electric: Amps(0)
- Water: Municipal
Community & HOA
HOA
- Has HOA: No
Location
- Region: Fairborn
Financial & listing details
- Tax assessed value: $129,720
- Annual tax amount: $2,442
- Date on market: 10/4/2026
- Date available: 10/04/2026
- Listing agreement: Exclusive
Estimated market value
Not available
Estimated sales range
Not available
$1,530/mo
Price history
| Date | Event | Price |
|---|---|---|
| 1/24/2023 | Sold | $146,900 |
Source: Public Record Report a problem | ||
| 12/3/2022 | Pending sale | $146,900 |
Source: DABR MLS #877474 Report a problem | ||
| 11/28/2022 | Price change | $146,900-2% |
Source: DABR MLS #877474 Report a problem | ||
| 11/21/2022 | Price change | $149,900+11.1% |
Source: DABR MLS #877474 Report a problem | ||
| 11/19/2022 | Listed for sale | $134,900+8.4% |
Source: DABR MLS #877474 Report a problem | ||
| 4/7/2006 | Sold | $124,500 |
Source: Public Record Report a problem | ||
Public tax history
| Year | Property taxes | Tax assessment |
|---|---|---|
| 2025 | $2,442 +0.7% | $45,400 |
| 2024 | $2,426 +13.1% | $45,400 |
| 2023 | $2,145 +13.5% | $45,400 +33.5% |
| 2022 | $1,891 -1.5% | $34,000 |
| 2021 | $1,919 -0.5% | $34,000 |
| 2020 | $1,929 +17.8% | $34,000 +17.4% |
| 2019 | $1,638 -1% | $28,970 |
| 2018 | $1,655 +2.3% | $28,970 |
| 2017 | $1,618 -2.1% | $28,970 +0.2% |
| 2016 | $1,652 +5% | $28,920 |
| 2015 | $1,573 | $28,920 |
| 2014 | $1,573 -9.3% | $28,920 -14.6% |
| 2013 | $1,735 +0.1% | $33,870 |
| 2012 | $1,734 +99.5% | $33,870 |
| 2011 | $869 -47.9% | $33,870 -12.9% |
| 2010 | $1,669 +0.2% | $38,870 |
| 2009 | $1,666 +1.8% | $38,870 |
| 2008 | $1,637 +18% | $38,870 +21.4% |
| 2007 | $1,387 +19.9% | $32,010 |
| 2006 | $1,156 +5.6% | $32,010 +5.5% |
| 2004 | $1,096 +6.3% | $30,350 0% |
| 2003 | $1,031 -1% | $30,356 |
| 2002 | $1,042 +15.5% | $30,356 +19% |
| 2001 | $902 -0.3% | $25,508 |
| 2000 | $905 | $25,508 |
Find assessor info on the county website
Monthly payment
Est. payment
Payment breakdown
Explore the cost of this home by adjusting the details. Changes won't be saved.Climate risks
Neighborhood: 45324
Nearby schools
Schools provided by the listing agent
- District: 000000
Source: My State MLS. This data may not be complete. We recommend contacting the local school district to confirm school assignments for this home.


Similar homes
- $129,0002 bd1 ba744 sqft716 S Maple Ave, Fairborn, OH 45324For Sale

 MLS ID #970256, Stanley D Haper, RE/MAX Victory + Affiliates. DABR MLS
 - $--2 bd1 ba1k sqft4746 Celtic Dr, Dayton, OH 45432Auction
 Auction.com 2
 - $95,0003 bd2 ba1.4k sqft1570 Morgan St, Springfield, OH 45503Auction
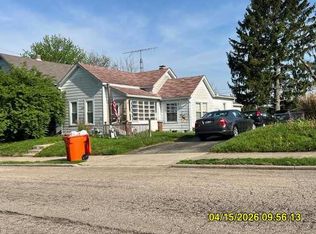 MLS ID #11692565, Brian Brockman, Bang Realty. My State MLS
 - $109,9003 bd1 ba990 sqft1400 Ohmer Ave, Dayton, OH 45410For Sale
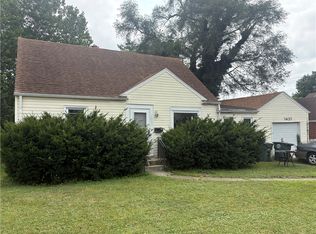 MLS ID #967251, Paul A Miller Jr, Keller Williams Advisors Rlty. DABR MLS
 - $82,5003 bd2 ba1.4k sqft1618 Highland Ave, Springfield, OH 45503For SaleMLS ID #970339, Kathy Cubbage, Lagonda Creek Real Estate LLC. DABR MLS
- $50,0003 bd1 ba938 sqft25 E Cedar Rd, Medway, OH 45341AuctionMLS ID #967756, Curtis Mumma, Mumma Realty. DABR MLS
- $89,9002 bd2 ba1.3k sqft2230 Fairport Ave, Dayton, OH 45406For SaleMLS ID #968736, Shannon T Grant, RE/MAX Alliance Realty. DABR MLS
- $94,3502 bd1 ba840 sqft2105 Martin Ave, Dayton, OH 45414For SaleMLS ID #968379, Ryan Gillen, Keller Williams Community Part. DABR MLS
- $75,0003 bd1 ba-- sqft741 Chestnut St, Xenia, OH 45385For SaleMLS ID #970793, David W Johnson, Johnson & Webb Realty. DABR MLS
- $104,8003 bd1 ba864 sqft5116 Rucks Rd, Dayton, OH 45417For SaleMLS ID #970021, Sham Reddy, Howard Hanna Real Estate Serv. DABR MLS
- $90,0003 bd2 ba1k sqft35 N Philadelphia St, Dayton, OH 45403For SaleMLS ID #957497, Kristie Hunter, Coldwell Banker Heritage. DABR MLS
- $75,0003 bd1 ba936 sqft3858 Necco Ave, Dayton, OH 45406For SaleMLS ID #970369, Jennifer Stewart, BHHS Professional Realty. DABR MLS
- $84,9003 bd1 ba925 sqft5176 Rucks Rd, Dayton, OH 45417For SaleMLS ID #969750, Jamie A Day, Irongate Inc.. DABR MLS
- $79,0003 bd1 ba1.3k sqft4400 Woodland Hills Blvd, Dayton, OH 45414For SaleMLS ID #964696, James L Jones, Bridgestream Realty. DABR MLS
- $98,0002 bd1 ba1.1k sqft211 Cincinnati Ave, Xenia, OH 45385For SaleMLS ID #964140, Heather Mendelson-Goodrich, Keller Williams Community Part. DABR MLS
- $135,0003 bd1 ba1k sqft1551 Southgate Ave, Springfield, OH 45506For SaleMLS ID #971008, KD ` Nave, Glasshouse Realty Group. DABR MLS
- $90,0003 bd2 ba1.2k sqft1230 Wilson Dr, Dayton, OH 45402For SaleMLS ID #960821, Amber Hill, eXp Realty. DABR MLS
- $100,0004 bd1 ba960 sqft847 E 3rd St, Xenia, OH 45385For SaleMLS ID #965522, Bryan C Ogletree, RE/MAX Alliance Realty. DABR MLS
- $99,0004 bd2 ba1.4k sqft44 Springfield St, Dayton, OH 45403For Sale
 MLS ID #1045630, Gretchen Roberts, Howard Hanna Real Estate Services. WRIST
 - $90,0002 bd1 ba969 sqft109 S Irwin St, Dayton, OH 45403For SaleMLS ID #964898, Jenna Pepper, Gold Coast Realty Company. DABR MLS
