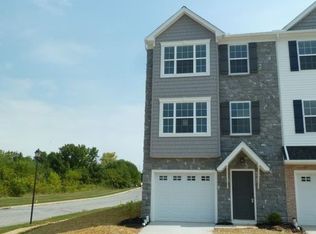
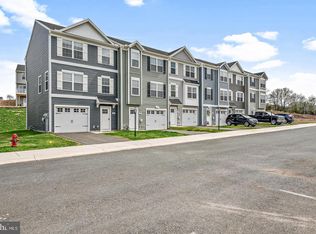
This spacious townhome features three extremely-roomy bedrooms, two full bathrooms, one half bathroom, a laundry room, and a 1-car garage featuring an outlet for an EV-charger!
Newly-remodeled, it features brand-new kitchen cabinets and appliances, all-new Luxury Vinyl Plank flooring on the ground floor, and brand-new carpeting througout. Perfect for a family looking for a roomy, updated home within Dallastown School District!
ABOUT CAPE HORN VILLAS:
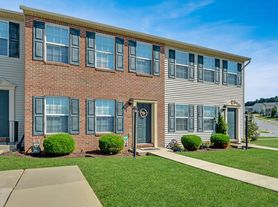
This charming, colonial-brick townhome community can be found in a quiet neighborhood at the northern edge of Red Lion, just a few minutes walk from Cape Horn Square. Each home includes a private entrance, driveway, garage, central air conditioning, and a washer/dryer hookup. Every unit also has a nice backyard patio so you can enjoy dining outdoors!
Convenient location! Merely a few minutes walk from grocery stores/shopping centers/restaurants, a ten-minute drive from I-83, and fifteen minutes from center and east York.
Sorry, no dogs or cats are permitted at this location.
Electric grills only, please! (gas/charcoal not permitted)
We'd love to help you find your next home! For more information or to make an appointment, please contact us at:
Village Realty
Townhouse for rent
Townhouse
Available now
No pets
Air conditioner, central air
Hookups laundry
2 Garage spaces parking
Electric, forced air
What's special
Laundry roomOne half bathroomThree extremely-roomy bedroomsCentral air conditioningPrivate entranceCharming colonial-brick townhome community
- 12 days |
- -- |
- -- |
Zillow last checked:
Listing updated:
Travel times

Let’s turn your rent into credit progress
Build credit history with every on-time payment and get credit for the payment you’re already making.
Facts & features
Interior
Bedrooms & bathrooms
- Bedrooms: 3
- Bathrooms: 3
- Full bathrooms: 2
- 1/2 bathrooms: 1
Heating
- Electric, Forced Air
Cooling
- Air Conditioner, Central Air
Appliances
- Included: Dishwasher, Microwave Oven, Refrigerator, Washer/Dryer Hookups
- Laundry: Hookups, Washer Dryer Hookup
Features
- Walk-in closet
- Flooring: Carpet, Laminate
Interior area
- Total interior livable area: 1,600 sqft
Property
Parking
- Total spaces: 2
- Parking features: Garage
- Has garage: Yes
Features
- Patio & porch: Patio
- Exterior features: Dining Room, Formal Dining Room, Garden, Kitchen Recently Updated, Laminate Kitchen Counters, Living Room, Master Bath, No Cats, No Dogs, No Pets, No Smoking, One Year Lease, Parking Included, Recently Rehabbed, Small Building, Snow Removal Not Included, Tenant Pays All Utilities, Yard
Lot
- Features: Garden
Details
- Additional structures: Garage(s)
Construction
Type & style
- Home type: Townhouse
- Property subtype: Townhouse
Utilities & green energy
- Utilities for property: Cable Connected
Building
Management
- Pets allowed: No
Community & HOA
Community
- Features: Park
Location
- Region: Red Lion
Financial & listing details
- Lease term: One Year Lease
Nearby apartments for rent
Price history
| Date | Event | Price |
|---|---|---|
| 10/29/2026 | Listed for rent | $1,765+70.5%$1/sqft |
Source: Zillow Rentals Report a problem | ||
| 8/2/2012 | Listing removed | $1,035$1/sqft |
Source: Prudential Bob Yost Homesale Services #21207783 Report a problem | ||
| 8/1/2012 | Price change | $1,035+4%$1/sqft |
Source: Prudential Bob Yost Homesale Services #21207783 Report a problem | ||
| 6/13/2012 | Listed for rent | $995$1/sqft |
Source: vFlyer Rentals Report a problem | ||