Skip main navigation
For sale
  • $385,000

    822 Back St, Port Royal, VA 22535

    4beds
    2,800sqft
    : 
    $2,351/mo
    Get pre-qualified
    Single Family Residence
    Built in 1970
    0.5 Acres Lot
    $376,300 Zestimate®
    $138/sqft
    $-- HOA

    What's special

    Alarm system
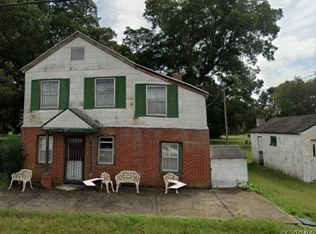
    Alarm system. Go to Bright Documents for detailed Narrative. BEST TRUE VALUE. A classic Split Foyer built circa 1970 when they built great houses. About 2,800 sq ft total living area - about 1,400 feet for each level, not including the garage and storage spaces. MEDIA CENTER has video, floor plan, 3D walk thru, and House Report. Information is not guaranteed accurate. Buyer to verify any and all information. First floor has windows and a large walk-out and and a fireplace and a bar. Light streams through many windows. A tall solid wood fence provides privacy and creates an enclave for you to enjoy. A 24 x 30 foot detached garage adds to the one car garage with remote which is attached to the house. One of the attached garage bays was converted to storage and a mud room. Second floor has large living room with fireplace, formal dining room off from the kitchen, bedrooms and full bath. NOTICE: 1) The MLS Tax Data states 4 bedrooms. The septic permit is for 3 bedrooms and is in the document section; 2) The photographer put 'fires' in the fireplaces; those were not real fires. ****** Instructions for alarm are found in "Agent Remarks, PRIVATE". The Town of Port Royal is a wonderful small town which is mostly on the Virginia and National Registers of Historic Places. A 124 acre US Fish and Wildlife Refuge is nearby, walking distance, and has miles of trails with views and access to the Rappahannock River and view of a tidal creek. A fishing pier is owned by the Town and available to the public. Go to Bright Documents for detailed Narrative. NO AI OR ARTIFICIAL SWEETNERS WERE USED IN THESE REMARKS.
    6 days
    |
    484
    |
    43
    |

    Likely to sell faster than

    Zillow last checked:

    Listing updated:

    Listed by:

    Alex Long 540-226-4486,

    Weichert, REALTORS 5403797359

    Source: Bright MLS,MLS#: VACV2010872MLS Logo

      Facts & features

      Interior

      Bedrooms & bathrooms
      • Bedrooms: 4
      • Bathrooms: 2
      • Full bathrooms: 2
      • Main level bathrooms: 2
      • Main level bedrooms: 4
      Basement
      • Area: 0
      Heating
      • Heat Pump, Electric
      Cooling
      • Central Air, Electric
      Appliances
      • Included: Electric Water Heater
      Features
      • Basement: Full,English,Finished,Heated,Improved,Interior Entry,Exterior Entry,Walk-Out Access,Windows
      • Number of fireplaces: 2
      Interior area
      • Total structure area: 2,800
      • Total interior livable area: 2,800 sqft
      • Finished area above ground: 2,800
      • Finished area below ground: 0
      Video & virtual tour

      Property

      Parking
      • Total spaces: 5
      • Parking features: Storage, Garage Door Opener, Oversized, Attached, Driveway, Detached
      • Attached garage spaces: 5
      • Has uncovered spaces: Yes
      Accessibility
      • Accessibility features: None
      Features
      • Levels: Split Foyer,Two
      • Stories: 2
      • Pool features: None
      • Fencing: Wood,Privacy
      Lot
      • Size: 0.5 Acres
      Details
      • Additional structures: Above Grade, Below Grade
      • Parcel number: 13A1C23
      • Zoning: R1
      • Special conditions: Standard
      • Other equipment: Some

      Construction

      Type & style
      • Home type: SingleFamily
      • Property subtype: Single Family Residence
      Materials
      • Brick Veneer
      • Foundation: Brick/Mortar
      • Roof: Asphalt
      Condition
      • New construction: No
      • Year built: 1970

      Utilities & green energy

      • Sewer: On Site Septic
      • Water: Public
      • Utilities for property: Cable

      Community & HOA

      Community
      • Subdivision: Town Of Port Royal
      HOA
      • Has HOA: No
      Location
      • Region: Port Royal

      Financial & listing details

      • Price per square foot: $138/sqft
      • Tax assessed value: $310,864
      • Annual tax amount: $1,616
      • Date on market: 8/21/2026
      • Listing agreement: Exclusive Right To Sell
      • Listing terms: Conventional
      • Ownership: Fee Simple
      • Road surface type: Black Top

        Estimated market value

        $376,300

        $357,000 - $395,000

        $2,364/mo

        Price history

        DateEventPrice
        8/21/2026Listed for sale$385,000$138/sqft
        Source: Bright MLS #VACV2010872 Report a problem

        Public tax history

        YearProperty taxesTax assessment
        2025-- $310,864 +54.6%
        2024-- $201,122
        2023$1,548 $201,122
        2022$1,548 $201,122
        2021$1,548 $201,122 +10.7%
        2020-- $181,621
        2019-- $181,621 +0%
        2018$1,507 +17.1%$181,600
        2017$1,287 $181,600
        2016$1,287 $181,600 +1.6%
        2015$1,287 $178,700
        2014$1,287 $178,700
        2013-- --
        2012-- --
        2011-- --
        2010-- --
        2009-- --
        2008-- --
        2007-- --
        2006-- --
        2005-- --
        2004-- --
        2003-- --
        2002-- $100,000
        2001$750 $100,000
        Find assessor info on the county website

        Monthly payment

        Est. payment

        Payment breakdown

        Explore the cost of this home by adjusting the details. Changes won't be saved.
        All calculations are estimates and provided by Zillow, Inc. for informational purposes only. Actual amounts may vary.
        HOA fees may include property taxes on listings classified as Co-Ops. Contact the listing agent and/or owner for fee details.
        See how much you could borrow to make a competitive offer.

        Climate risks

        Neighborhood: 22535

        Getting around

        16 / 100
        Car-Dependent
        37 / 100
        Somewhat Bikeable

        Nearby schools

        GreatSchools rating
        Schools provided by the listing agent
        • Elementary: Bowling Green
        • Middle: Caroline
        • High: Caroline
        • District: Caroline County Public Schools

        Source: Bright MLS. This data may not be complete. We recommend contacting the local school district to confirm school assignments for this home.

        A local agent can set up tours, give advice and negotiate with sellers.

        A local lender can help you make sure your offer is ready when you are.

        Browse local experts

        Similar homes