Don’t miss this opportunity to build a brand-new 3-bedroom, 2-bath home on a .25-acre lot in the heart of the Town of Port Royal. This thoughtfully designed floor plan offers approximately 1,300+ square feet of easy, one-level living, complete with a one-car garage. The open-concept layout features a spacious great room that flows seamlessly into the dining area and kitchen—ideal for both everyday living and entertaining. The home comes standard with a welcoming front porch and a rear deck, with the option to upgrade to a covered deck for additional outdoor living space. Quality standard features include low-maintenance vinyl siding, architectural shingles, modern-finish oak cabinetry, attractive laminate countertops, and stainless steel appliances. Enjoy a comfortable blend of finishes with carpet in the bedrooms and durable luxury vinyl flooring throughout the main living and wet areas. Since this home is to be built, buyers have the opportunity to select colors, finishes, and upgrades to truly make it their own. Estimated build time is approximately 90 days from contract and permits. Build your new home exactly the way you want it—while still keeping the process simple and efficient.
New construction
Price cut: $100 (7/23)
$374,900
624 Market St, Port Royal, VA 22535
3beds
1,314sqft
Single Family Residence
Built in 2025
0.25 Acres Lot
$374,700 Zestimate®
$285/sqft
$-- HOA
What's special
Low-maintenance vinyl sidingOne-car garageArchitectural shinglesOpen-concept layoutAttractive laminate countertopsCarpet in the bedroomsWelcoming front porch
- 188 days
- 129
- 4
Zillow last checked:
Listing updated:
Listed by:
Daniel Hudson 540-905-9384,
Holt For Homes, Inc. 800-881-6579
Source: Bright MLS,MLS#: VACV2010086
Facts & features
Interior
Bedrooms & bathrooms
- Bedrooms: 3
- Bathrooms: 2
- Full bathrooms: 2
- Main level bathrooms: 2
- Main level bedrooms: 3
Heating
- Heat Pump, Electric
Cooling
- Heat Pump, Electric
Appliances
- Included: Dishwasher, Oven/Range - Electric, Refrigerator, Stainless Steel Appliance(s), Electric Water Heater
Features
- Bathroom - Walk-In Shower, Bathroom - Tub Shower, Combination Kitchen/Dining, Combination Dining/Living
- Flooring: Luxury Vinyl, Carpet
- Has basement: No
- Has fireplace: No
Interior area
- Total structure area: 1,314
- Total interior livable area: 1,314 sqft
- Finished area above ground: 1,314
Property
Parking
- Total spaces: 1
- Parking features: Garage Faces Front, Attached, Driveway
- Attached garage spaces: 1
- Has uncovered spaces: Yes
- Details: Garage Sqft: 222
Accessibility
- Accessibility features: None
Features
- Levels: One
- Stories: 1
- Patio & porch: Porch, Deck
- Pool features: None
Lot
- Size: 0.25 Acres
Details
- Additional structures: Above Grade
- Parcel number: 13A1C25A2
- Zoning: R1
- Special conditions: Standard
Construction
Type & style
- Home type: SingleFamily
- Architectural style: Cottage
- Property subtype: Single Family Residence
Materials
- Vinyl Siding
- Foundation: Crawl Space
- Roof: Architectural Shingle
Condition
- Excellent
- New construction: Yes
- Year built: 2025
Utilities & green energy
- Sewer: On Site Septic, Perc Approved Septic
- Water: Public
Community & HOA
Community
- Subdivision: Town Of Port Royal
HOA
- Has HOA: No
Location
- Region: Port Royal
Financial & listing details
- Price per square foot: $285/sqft
- Tax assessed value: $23,800
- Annual tax amount: $124
- Date on market: 4/17/2026
- Listing agreement: Exclusive Right To Sell
- Listing terms: Conventional,Bank Portfolio
- Ownership: Fee Simple
Estimated market value
$374,700
$356,000 - $393,000
$2,134/mo
Price history
| Date | Event | Price |
|---|---|---|
| 7/23/2026 | Price change | $374,9000%$285/sqft |
Source:  Bright MLS #VACV2010086 Report a problem Bright MLS #VACV2010086 Report a problem | ||
| 4/17/2026 | Listed for sale | $375,000$285/sqft |
Source: Bright MLS #VACV2010086 Report a problem | ||
Public tax history
Tax history is unavailable.
Monthly payment
Est. payment
Payment breakdown
Explore the cost of this home by adjusting the details. Changes won't be saved.Climate risks
Neighborhood: 22535
Nearby schools
Schools provided by the listing agent
- District: Caroline County Public Schools
Source: Bright MLS. This data may not be complete. We recommend contacting the local school district to confirm school assignments for this home.

Similar homes
- $365,0002 bd2 ba1.5k sqft26225 Townfield Dr, Port Royal, VA 22535For Sale
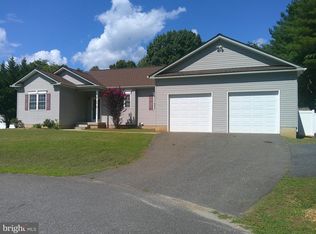
 MLS ID #VACV2010896, Karen Richardson, Coldwell Banker Realty. Bright MLS
 - $399,9003 bd2 ba1.1k sqft13130 Round Hill Rd, King George, VA 22485For Sale
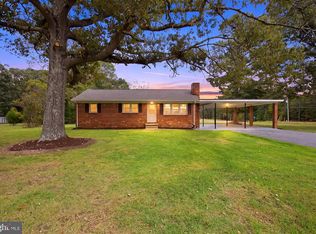 MLS ID #VAKG2008988, Scott Cleveland, RE/MAX Supercenter. Bright MLS
 - $364,9953 bd2 ba1.2k sqft8314 Delegate Dr, King George, VA 22485For Sale
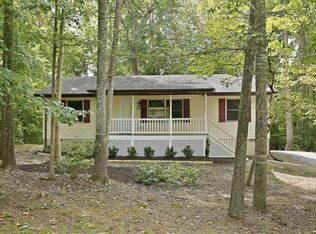 MLS ID #VAKG2008906, Kevin Mims, EXP Realty, LLC. Bright MLS
 - $367,0003 bd2 ba1.4k sqft10137 Madison Dr, King George, VA 22485For Sale
 MLS ID #VAKG2008868, Rachel Scott, Coldwell Banker Elite. Bright MLS
 - $410,0003 bd2 ba1.4k sqft10231 Roosevelt Dr, King George, VA 22485For SaleMLS ID #VAKG2008930, Kathy Dove, Keller Williams Fairfax Gateway. Bright MLS
- $330,0003 bd2 ba1.2k sqft13115 Bradley Ln, King George, VA 22485For SaleMLS ID #VAKG2008962, Leslie Amore, Belcher Real Estate, LLC.. Bright MLS
- $325,0004 bd2 ba1.3k sqft2071 Rose Mount Rd, Hustle, VA 22476For SaleMLS ID #VAES2002244, Ms. Angela Carter, AC Realty Group. Bright MLS
- $392,5003 bd3 ba1.5k sqft10143 Indiantown Rd, King George, VA 22485For SaleMLS ID #VAKG2008442, Steve Lowe, United Real Estate Premier. Bright MLS
- $399,9003 bd2 ba1.2k sqft9641 Pamunkey Dr, King George, VA 22485For SaleMLS ID #VAKG2008822, Scott Cleveland, RE/MAX Supercenter. Bright MLS
- $425,0003 bd2 ba1.2k sqft253 Chapel Green Rd, Fredericksburg, VA 22405For SaleMLS ID #VAST2054432, Clay Murray, Pathway Realty, Inc.. Bright MLS
- $339,9003 bd2 ba1.7k sqft55 Latane Dr, Colonial Beach, VA 22443For SaleMLS ID #VAWE2012346, LeighAnn Moore, Keller Williams Capital Properties. Bright MLS
- $425,0013 bd2 ba1.5k sqft7106 Bagpipe Ln, King George, VA 22485For SaleMLS ID #VAKG2008380, Nathan Johnson, Keller Williams Capital Properties. Bright MLS
- $469,9993 bd2 ba1.5k sqft11259 Emerald Dr, King George, VA 22485For SaleMLS ID #VAKG2009008, Travis Bonner, EXP Realty, LLC. Bright MLS
- $325,0004 bd1 ba1.4k sqft10221 Dahlgren Rd, King George, VA 22485For SaleMLS ID #VAKG2009018, Pamela Martin, EXP Realty, LLC. Bright MLS
- $369,0004 bd2 ba1.4k sqft1087 Garner Dr, King George, VA 22485For SaleMLS ID #VAKG2008944, Tonya Silvius, Long & Foster Real Estate, Inc.. Bright MLS
- $330,0003 bd2 ba1.1k sqft9804 Mohawk Dr, King George, VA 22485For SaleMLS ID #VAKG2008762, Christa Rorrer, King George Realty. Bright MLS
- $389,0002 bd2 ba1.8k sqft4693 Turkey Acres Rd, King George, VA 22485For SaleMLS ID #VAKG2008440, Armae Fant, Redfin Corporation. Bright MLS
- $395,0003 bd2 ba1.3k sqft16410 Norton Dr, King George, VA 22485For SaleMLS ID #VAKG2008840, Scott Cleveland, RE/MAX Supercenter. Bright MLS
- $420,0003 bd2 ba1.2k sqft7264 Macedonia Rd, Woodford, VA 22580For SaleMLS ID #VACV2010800, Curtis Hartless, Ascendancy Realty LLC. Bright MLS
- $324,9003 bd2 ba1k sqft7829 Flippo Dr, Fredericksburg, VA 22408For SaleMLS ID #VASP2043534, Linda Blakemore, Weichert, REALTORS. Bright MLS
