Skip main navigation
Sold
  • Price Unknown

    822 Blueridge Pkwy, Longview, TX 75605

    3beds
    1,812sqft
    Single Family Residence
    Built in 1961
    0.31 Acres Lot
    $266,300 Zestimate®
    $--/sqft
    $2,117 Estimated rent

    Home value

    $266,300

    $242,000 - $293,000

    $2,117/mo

    Zestimate® history
    Loading
    Loading...

    Owner options

    List your home for rent

    $2,117/mo

    Rent Zestimate®

    Find your next renter with Zillow Rental Manager. Plus, with online applications, you can quickly screen prospective tenants – for free.

    Learn more

    $2,117/mo

    Rent Zestimate®

    Refinance and save

    Refinancing to a lower rate could help reduce your monthly payments and save thousands over the life of the loan.

    See today's rates

    Explore your selling options

    Work with a Zillow partner agent

    Leverage their expertise and Zillow's premium Showcase listings to get your home seen by more buyers.

    Get started

    List with your own agent

    Get your home in front of millions of buyers by listing it on Zillow.

    Learn how to do it

    Sell it yourself

    Take full control of how buyers see your home on Zillow by listing For Sale by Owner (FSBO).

    List your home

    What's special

    Sleek multi-light function mirror
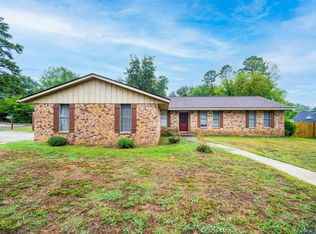
    This well maintained 3-bedroom, 2-bath home with a bonus room or home office offers comfort, convenience, and modern upgrades. Located near shopping, dining, and local amenities, everything you need is just minutes away. Enjoy year-round comfort with a brand-new HVAC system backed by a 10-year warranty, along with a new wood privacy fence perfect for relaxing or entertaining outdoors. The updated bathroom features a double-sink vanity and a sleek multi-light function mirror, giving the space a fresh, contemporary feel. Whether you’re working from home or simply need extra space, this home checks all the boxes. **Schedule your tour today!!**

    Zillow last checked:

    Listing updated:

    Listed by:

    Jared McDaniels 903-736-9187,

    Fathom Realty, LLC

    Bought with:

    Sameatra Wells, TREC# 0722444

    Source: GTARMLS,MLS#: 25018157MLS Logo

    Facts & features

    Interior

    Bedrooms & bathrooms
    • Bedrooms: 3
    • Bathrooms: 2
    • Full bathrooms: 2
    Rooms
    • Room types: Game Room, Office, Utility Room, 1 Living Area
    Bedroom
    • Features: Walk-In Closet(s)
    Bathroom
    • Features: Shower Only, Shower/Tub, Double Lavatory, Walk-In Closet(s), Ceramic Tile
    Kitchen
    • Features: Kitchen/Eating Combo, Breakfast Bar
    Heating
    • Central/Gas
    Cooling
    • Central Electric, Ceiling Fan(s)
    Appliances
    • Included: Range/Oven-Gas, Dishwasher, Disposal, Gas Water Heater
    Features
    • Ceiling Fan(s), Pantry
    • Number of fireplaces: 1
    • Fireplace features: One Wood Burning, Gas Starter
    Interior area
    • Total structure area: 1,812
    • Total interior livable area: 1,812 sqft

    Property

    Parking
    • Total spaces: 2
    • Parking features: Door w/Opener w/Controls, Garage Faces Front
    • Garage spaces: 2
    • Has uncovered spaces: Yes
    Features
    • Levels: One
    • Stories: 1
    • Patio & porch: Patio Covered
    • Exterior features: Gutter(s)
    • Pool features: None
    • Fencing: Wood
    Lot
    • Size: 0.31 Acres
    • Dimensions: 90 x 152
    Details
    • Additional structures: None
    • Parcel number: 13500000040100002
    • Special conditions: None

    Construction

    Type & style
    • Home type: SingleFamily
    • Architectural style: Ranch
    • Property subtype: Single Family Residence
    Materials
    • Brick Veneer
    • Foundation: Slab
    • Roof: Composition
    Condition
    • Year built: 1961

    Utilities & green energy

    • Sewer: Public Sewer
    • Water: Public
    • Utilities for property: DSL, Satellite Internet, Cable Internet, Cable Available

    Community & HOA

    Community
    • Security: Security System
    • Subdivision: BLUE RIDGE ESTATES
    HOA
    • Has HOA: No
    Location
    • Region: Longview

    Financial & listing details

    • Tax assessed value: $249,690
    • Annual tax amount: $4,922
    • Date on market: 12/31/2025
    • Listing terms: Conventional,FHA,VA Loan,Cash

    Price history

    DateEventPrice
    2/11/2026Sold--
    Source: GTARMLS #25018157 Report a problem
    1/12/2026Pending sale$262,000$145/sqft
    Source: GTARMLS #25018157 Report a problem
    12/31/2025Listed for sale$262,000+0.8%$145/sqft
    Source: LGVBOARD #20258607 Report a problem
    8/14/2023Sold--
    Source: LGVBOARD #20233586 Report a problem
    7/7/2023Pending sale$259,900$143/sqft
    Source: LGVBOARD #20233586 Report a problem
    7/4/2023Price change$259,900-5.5%$143/sqft
    Source: LGVBOARD #20233586 Report a problem
    6/24/2023Listed for sale$274,900+71.9%$152/sqft
    Source: LGVBOARD #20233586 Report a problem
    2/25/2019Sold--
    Source: Agent Provided Report a problem
    2/7/2019Listed for sale$159,900$88/sqft
    Source: NOON AND ASSOCIATES #20190652 Report a problem

    Public tax history

    YearProperty taxesTax assessment
    2025$2,163 +6.7%$249,690 +5.9%
    2024$2,028 +0.7%$235,770 +23.3%
    2023$2,014 +44%$191,235 +10%
    2022$1,398 +9.5%$173,850 +8.5%
    2021$1,277 +4.2%$160,210 +0.5%
    2020$1,225 +43%$159,390 +39.3%
    2019$857 +14.5%$114,411 +10%
    2018$749 +0.7%$104,010 +0.7%
    2017$744 -0.7%$103,300 -0.7%
    2016$749 +0.5%$104,070 +0.6%
    2015$745 $103,500 -1.3%
    2014-- $104,850 +3.1%
    2013-- $101,740 +0.4%
    2012-- $101,340 +1.7%
    2011-- $99,660 +1.3%
    2010-- $98,360 +1.8%
    2009-- $96,630 +4%
    2008-- $92,930 +7.7%
    2007-- $86,300 +7.3%
    2006-- $80,430 +5.5%
    2005-- $76,230 +6.9%
    2004-- $71,330 +7%
    2003-- $66,670 +4.2%
    2002-- $63,990 +3.8%
    2001-- $61,660 +2.4%
    2000-- $60,210
    Find assessor info on the county website

    Neighborhood: 75605

    Nearby schools

    GreatSchools rating
    Schools provided by the listing agent
    • Elementary: Pine Tree
    • Middle: Pine Tree
    • High: Pine Tree

    Source: GTARMLS. This data may not be complete. We recommend contacting the local school district to confirm school assignments for this home.