Skip main navigation
Sold
  • Price Unknown

    824 Blueridge Pkwy, Longview, TX 75605

    4beds
    1,579sqft
    Single Family Residence
    Built in 1971
    0.31 Acres Lot
    $233,700 Zestimate®
    $--/sqft
    $2,000 Estimated rent

    Home value

    $233,700

    $222,000 - $245,000

    $2,000/mo

    Zestimate® history
    Loading
    Loading...

    Owner options

    List your home for rent

    $2,000/mo

    Rent Zestimate®

    Find your next renter with Zillow Rental Manager. Plus, with online applications, you can quickly screen prospective tenants – for free.

    Learn more

    $2,000/mo

    Rent Zestimate®

    Refinance and save

    Refinancing to a lower rate could help reduce your monthly payments and save thousands over the life of the loan.

    See today's rates

    Explore your selling options

    Work with a Zillow partner agent

    Leverage their expertise and Zillow's premium Showcase listings to get your home seen by more buyers.

    Get started

    List with your own agent

    Get your home in front of millions of buyers by listing it on Zillow.

    Learn how to do it

    Sell it yourself

    Take full control of how buyers see your home on Zillow by listing For Sale by Owner (FSBO).

    List your home

    What's special

    Covered patioHuge backyardNew lightingSpacious corner lotEn suite bathOversized breakfast areaNew vinyl plank flooring
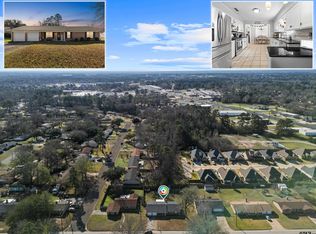
    Move in ready Pine Tree home! Sitting on a spacious corner lot, this 4 bedroom 2 bath home has just what you need! Large living area with new vinyl plank flooring, updated color scheme and a wood burning fireplace! Kitchen area boasts stainless steel appliances, new lighting, and a oversized breakfast area! Primary bedroom has en suite bath that was just remodeled. 3 guest rooms all share hall bath. Covered patio overlooks huge backyard with new wood privacy fence. Roof replaced in Nov. 2021! A must see!

    Zillow last checked:

    Listing updated:

    Listed by:

    Myles G Wise 903-918-4463,

    Texas Real Estate Executives - Longview

    Bought with:

    Michael Kalmus

    Trina Griffith & Company Real Estate

    Source: LGVBOARD,MLS#: 20235926MLS Logo

    Facts & features

    Interior

    Bedrooms & bathrooms
    • Bedrooms: 4
    • Bathrooms: 2
    • Full bathrooms: 2
    Bedroom
    • Features: Walk-In Closet(s)
    Bathroom
    • Features: Shower Only, Shower/Tub, Ceramic Tile
    Heating
    • Central Gas
    Cooling
    • Central Electric
    Appliances
    • Included: Elec Range/Oven, Dishwasher, Disposal, Gas Water Heater
    • Laundry: Laundry Room, Electric Dryer Hookup, Washer Hookup
    Features
    • Cable TV, Ceiling Fans, High Speed Internet, Eat-in Kitchen
    • Flooring: Carpet, Vinyl
    • Windows: Shades/Blinds
    • Number of fireplaces: 1
    • Fireplace features: Living Room
    Interior area
    • Total structure area: 1,579
    • Total interior livable area: 1,579 sqft

    Property

    Parking
    • Total spaces: 2
    • Parking features: Garage, Garage Faces Side, Attached, Rear/Side Entry, Paved
    • Attached garage spaces: 2
    • Has uncovered spaces: Yes
    Features
    • Levels: One
    • Stories: 1
    • Patio & porch: Covered
    • Exterior features: Auto Sprinkler, Rain Gutters
    • Pool features: None
    • Fencing: Wood
    Lot
    • Size: 0.31 Acres
    • Dimensions: 90.00 X 151.00
    • Features: Landscaped, Corner, Curbs/Gutters
    • Topography: Level
    Details
    • Additional structures: None
    • Parcel number: 36395

    Construction

    Type & style
    • Home type: SingleFamily
    • Architectural style: Traditional
    • Property subtype: Single Family Residence
    Materials
    • Brick
    • Foundation: Slab
    • Roof: Composition,Ridge Vent
    Condition
    • Year built: 1971
    Details
    • Warranty included: Yes

    Utilities & green energy

    • Gas: Gas
    • Sewer: Public Sewer
    • Water: Public Water, City
    • Utilities for property: Electricity Available, Cable Available

    Community & neighborhood

    Security
    • Security features: Security Lights
    Location
    • Region: Longview

    Other

    Other facts
    • Listing terms: Cash,FHA,Conventional,VA Loan
    • Road surface type: Asphalt

    Price history

    DateEventPrice
    12/6/2023Sold--
    Source: LGVBOARD #20235926 Report a problem
    11/20/2023Pending sale$219,900$139/sqft
    Source: LGVBOARD #20235926 Report a problem
    10/6/2023Listed for sale$219,900+66.6%$139/sqft
    Source: LGVBOARD #20235926 Report a problem
    9/21/2015Sold--
    Source: Agent Provided Report a problem
    5/29/2015Listing removed$132,000$84/sqft
    Source: Coldwell Banker Lenhart Properties Inc. #20154239 Report a problem
    5/20/2015Listed for sale$132,000+1.5%$84/sqft
    Source: Coldwell Banker Lenhart Properties Inc. #20154239 Report a problem
    11/10/2010Listing removed$130,000$82/sqft
    Source: NCI #131180 Report a problem
    7/7/2010Listed for sale$130,000$82/sqft
    Source: NCI #131180 Report a problem

    Public tax history

    YearProperty taxesTax assessment
    2025$1,831 +5.3%$211,370 +4.6%
    2024$1,738 +48.8%$202,130 +37%
    2023$1,168 +12.8%$147,521 +10%
    2022$1,035 +9.7%$134,110 +8.3%
    2021$944 +5.3%$123,840 +1.5%
    2020$896 +4.2%$121,950 +4%
    2019$860 -3.8%$117,250 +1.2%
    2018$895 +0.9%$115,840 +0.9%
    2017$887 -0.6%$114,850 -0.6%
    2016$893 +0.6%$115,550 +0.6%
    2015$888 $114,910 -1.2%
    2014-- $116,290 +3%
    2013-- $112,850 +0.5%
    2012-- $112,240 +1.7%
    2011-- $110,380 +1.4%
    2010-- $108,810 +3.6%
    2009-- $105,040 +4.1%
    2008-- $100,860 +7.7%
    2007-- $93,690 +7.4%
    2006-- $87,260 +5.5%
    2005-- $82,730 +3.8%
    2004-- $79,670 +7.1%
    2003-- $74,420 +4.3%
    2002-- $71,350 +3.8%
    2001-- $68,720 +2.5%
    2000-- $67,040

    Find assessor info on the county website

    Neighborhood: 75605

    Nearby schools

    GreatSchools rating
    Schools provided by the listing agent
    • District: PTISD

    Source: LGVBOARD. This data may not be complete. We recommend contacting the local school district to confirm school assignments for this home.