Discover this exceptional three-story Camellia home, designed for comfort and style! The fully finished third floor offers a spacious bonus room and a private bedroom with a full bathroom—perfect for guests or a personal retreat. The master bedroom features a cozy attached sitting area, adding to its charm and space. Bedroom 3 includes convenient attached storage, and the second-floor loft provides an inviting area for relaxation or entertainment. Enjoy the open-concept first floor with built-in bookshelves, and unwind on the screened-in rear porch, overlooking your private pool. This stunning home has it all!
Sold for $600,000
$600,000
822 Buckner Ct, Fuquay Varina, NC 27526
5beds
3,294sqft
Single Family Residence
Built in 2020
8,276 Square Feet Lot
$585,800 Zestimate®
$182/sqft
$2,887 Estimated rent
Home value
$585,800
$551,000 - $621,000
$2,887/mo
Zestimate® history
Owner options
List your home for rent
$2,887/mo
Rent Zestimate®
Find your next renter with Zillow Rental Manager. Plus, with online applications, you can quickly screen prospective tenants – for free.
$2,887/mo
Rent Zestimate®
Refinance and save
$3,666/mo
Est. payment
Refinancing to a lower rate could help reduce your monthly payments and save thousands over the life of the loan.
$3,666/mo
Est. payment
Explore your selling options
Work with a Zillow partner agent
Leverage their expertise and Zillow's premium Showcase listings to get your home seen by more buyers.
Get startedList with your own agent
Get your home in front of millions of buyers by listing it on Zillow.
Learn how to do itSell it yourself
Take full control of how buyers see your home on Zillow by listing For Sale by Owner (FSBO).
List your homeWhat's special
Private poolSecond-floor loftSpacious bonus roomScreened-in rear porchAttached storageOpen-concept first floorBuilt-in bookshelves
Zillow last checked:
Listing updated:
Listed by:
Colin Montgomere Williams 336-817-8155,
Mark Spain Real Estate
Bought with:
Angie Cole, 254201
LPT Realty LLC
Source: Doorify MLS,MLS#: 10070628
Facts & features
Interior
Bedrooms & bathrooms
- Bedrooms: 5
- Bathrooms: 4
- Full bathrooms: 3
- 1/2 bathrooms: 1
Primary bedroom
- Level: Second
- Area: 221 Square Feet
- Dimensions: 17 x 13
Bedroom 2
- Level: Second
- Area: 148.5 Square Feet
- Dimensions: 11 x 13.5
Bedroom 3
- Level: Second
- Area: 130 Square Feet
- Dimensions: 13 x 10
Bedroom 4
- Level: Second
- Area: 120 Square Feet
- Dimensions: 12 x 10
Bedroom 5
- Level: Third
- Area: 156 Square Feet
- Dimensions: 12 x 13
Primary bathroom
- Level: Second
- Area: 115 Square Feet
- Dimensions: 11.5 x 10
Bathroom 2
- Level: Second
- Area: 52.5 Square Feet
- Dimensions: 10.5 x 5
Bathroom 3
- Description: Half Bath
- Level: First
- Area: 22.5 Square Feet
- Dimensions: 3 x 7.5
Bathroom 4
- Level: Third
- Area: 40 Square Feet
- Dimensions: 5 x 8
Breakfast room
- Level: First
- Area: 121 Square Feet
- Dimensions: 11 x 11
Dining room
- Level: First
- Area: 168 Square Feet
- Dimensions: 12 x 14
Other
- Level: First
- Area: 119 Square Feet
- Dimensions: 8.5 x 14
Family room
- Level: Third
- Area: 239.25 Square Feet
- Dimensions: 14.5 x 16.5
Kitchen
- Level: First
- Area: 268.25 Square Feet
- Dimensions: 18.5 x 14.5
Laundry
- Level: Second
- Area: 27.5 Square Feet
- Dimensions: 5.5 x 5
Living room
- Level: First
- Area: 277.5 Square Feet
- Dimensions: 18.5 x 15
Other
- Description: Primary Closet
- Level: Second
- Area: 138 Square Feet
- Dimensions: 12 x 11.5
Other
- Description: Study
- Level: Second
- Area: 127.5 Square Feet
- Dimensions: 8.5 x 15
Other
- Description: Mud Room
- Level: First
- Area: 68.75 Square Feet
- Dimensions: 12.5 x 5.5
Heating
- Heat Pump
Cooling
- Ceiling Fan(s), Dual, Heat Pump
Appliances
- Included: Dryer, Dishwasher, Electric Cooktop, Electric Water Heater, Microwave, Refrigerator, Range Hood, Stainless Steel Appliance(s), Water Heater, Wall Oven
- Laundry: Electric Dryer Hookup, Laundry Room, Upper Level, Washer Hookup
Features
- Bookcases, Ceiling Fan(s), Double Vanity, Granite Counters, High Ceilings, High Speed Internet, Kitchen Island, Pantry, Soaking Tub, Storage, Walk-In Closet(s), Butler's Pantry, Separate Shower, Water Closet, Smooth Ceilings
- Flooring: Carpet, Ceramic Tile, Luxury Vinyl
- Windows: Insulated Windows
- Fireplace features: Family Room, Gas Log
Interior area
- Total structure area: 3,294
- Total interior livable area: 3,294 sqft
- Finished area above ground: 3,294
- Finished area below ground: 0
Property
Parking
- Total spaces: 2
- Parking features: Driveway, Garage Faces Front, Garage, Garage Door Opener
- Garage spaces: 2
- Has uncovered spaces: Yes
Features
- Levels: Three Or More
- Stories: 3
- Patio & porch: Rear Porch, Screened
- Exterior features: Fenced Yard
- Fencing: Back Yard,Privacy,Wood
Lot
- Size: 8,276 Square Feet
- Features: Back Yard, Cul-De-Sac, Front Yard
- Residential vegetation: Grassed
Details
- Parcel number: 0656.03322463.000
- Special conditions: Standard
- Other equipment: Fuel Tank(s)
Construction
Type & style
- Home type: SingleFamily
- Architectural style: Craftsman
- Property subtype: Single Family Residence
Materials
- Brick Veneer, Shingle Siding, Vinyl Siding
- Foundation: Concrete Perimeter
- Roof: Shingle,Architectural Shingle
Condition
- New construction: No
- Year built: 2020
Utilities & green energy
- Sewer: Public Sewer
- Water: Public
- Utilities for property: Cable Connected, Electricity Connected, Sewer Connected, Water Connected
Community & HOA
Community
- Features: Pool, Street Lights, Sidewalks
- Security: Prewired, Smoke Detector(s)
- Subdivision: Bent Tree
HOA
- Has HOA: Yes
- Amenities included: Pool
- Services included: Unknown
- HOA fee: $63 monthly
- HOA name: N/A
Location
- Region: Fuquay Varina
Financial & listing details
- Price per square foot: $182/sqft
- Tax assessed value: $575,409
- Annual tax amount: $5,034
- Date on market: 1/13/2025
- Listing agreement: Exclusive Right To Sell
- Listing terms: Cash,Conventional
- Road surface type: Asphalt
Price history
| Date | Event | Price |
|---|---|---|
| 2/28/2025 | Sold | $600,000$182/sqft |
Source:  Doorify MLS #10070628 Report a problem Doorify MLS #10070628 Report a problem | ||
| 2/3/2025 | Pending sale | $600,000$182/sqft |
Source: Doorify MLS #10070628 Report a problem | ||
| 1/13/2025 | Listed for sale | $600,000+53.8%$182/sqft |
Source: Doorify MLS #10070628 Report a problem | ||
| 7/24/2020 | Sold | $390,000-1.2%$118/sqft |
Source: Public Record Report a problem | ||
| 3/7/2020 | Price change | $394,900-2%$120/sqft |
Source: Mattamy Homes Report a problem | ||
| 2/28/2020 | Listed for sale | $402,900$122/sqft |
Source: Mattamy Homes Report a problem | ||
Public tax history
| Year | Property taxes | Tax assessment |
|---|---|---|
| 2025 | $5,055 +0.4% | $575,409 |
| 2024 | $5,035 +8% | $575,409 +37.9% |
| 2023 | $4,660 +9.7% | $417,256 +3.1% |
| 2022 | $4,248 +5% | $404,755 |
| 2021 | $4,047 | $404,755 +17.7% |
| 2020 | -- | $343,964 +587.9% |
| 2019 | -- | $50,000 |
Find assessor info on the county website
Neighborhood: 27526
Nearby homes
- $584,600-- bd3 ba2.9k sqft818 Buckner Ct, Fuquay Varina, NC 27526Off Market
- $533,4004 bd3 ba2.9k sqft812 Buckner Ct, Fuquay Varina, NC 27526Off Market
- $429,8003 bd3 ba2k sqft805 Buckner Court, Fuquay Varina, NC 27526Off Market
- $554,2004 bd4 ba2.9k sqft821 Buckner Ct, Fuquay Varina, NC 27526Off Market
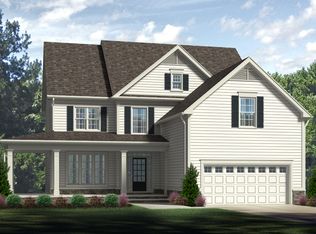
- $596,1005 bd4 ba3.2k sqft817 Buckner Ct, Fuquay Varina, NC 27526Off Market
- $520,0003 bd3 ba2.5k sqft825 Buckner Ct, Fuquay Varina, NC 27526Sold
- $612,5005 bd4 ba3.4k sqft808 Buckner Ct, Fuquay Varina, NC 27526Sold
- $525,0004 bd3 ba3k sqft804 Buckner Ct, Fuquay Varina, NC 27526For Sale
Nearby schools
GreatSchools rating
- 8/10Lincoln Heights ElementaryGrades: PK-5Distance: 1.5 mi
- 6/10Fuquay-Varina MiddleGrades: 6-8Distance: 1.2 mi
- 6/10Fuquay-Varina HighGrades: 9-12Distance: 2.4 mi
Schools provided by the listing agent
- Elementary: Wake - Lincoln Heights Elementary
- Middle: Wake - Holly Grove Middle School
- High: Wake - Fuquay Varina High
Source: Doorify MLS. This data may not be complete. We recommend contacting the local school district to confirm school assignments for this home.
Get a cash offer in 3 minutes
Find out how much your home could sell for in as little as 3 minutes with a no-obligation cash offer.
Estimated market value
$585,800
Get a cash offer in 3 minutes
Find out how much your home could sell for in as little as 3 minutes with a no-obligation cash offer.
Estimated market value
$585,800
- North Carolina
- Wake County
- Fuquay Varina
- 27526
- 822 Buckner Ct
