Welcome home to this fabulous 5-bedroom, 3.5-bathroom, 4,373-square-foot stunner. In addition to the builder's finishes, the owners invested $76,000 in custom upgrades after closing to elevate this home to luxury standards. Situated on a 14,810-square-foot lot with new sod, landscaping, fencing, irrigation, Rock Garden stone, stucco, cedar cladding, and upgraded exterior lighting, this property is a rare blend of new-build amenities and high-end design pedigree. Enter the main floor through custom alder double front doors into an open-plan living space featuring a gorgeous kitchen with Milarc cabinetry, a custom porcelain backsplash, brand new custom range hood, double oven with built-in air fryer, appliance closet, and two sinks. The powder room and laundry are elevated with custom wood paneling in Sherwin Williams Eclipse Green. The primary suite occupies its own wing, showcasing herringbone tile, a large walk-in closet, and upgraded bath lighting. Additional highlights include newly replaced luxury lighting throughout, custom window hardware, blackout drapery and roman shades, a 3-car garage, basement wet bar, under-stairs playroom/storage, and a theatre room. This home is truly turn-key at every level.
Sold for $1,135,000
$1,135,000
822 Clydesdale Dr, Windsor, CO 80550
5beds
4,339sqft
Single Family Residence
Built in 2024
0.34 Acres Lot
$1,128,400 Zestimate®
$262/sqft
$4,458 Estimated rent
Home value
$1,128,400
$1.07M - $1.18M
$4,458/mo
Zestimate® history
Owner options
List your home for rent
$4,458/mo
Rent Zestimate®
Find your next renter with Zillow Rental Manager. Plus, with online applications, you can quickly screen prospective tenants – for free.
$4,458/mo
Rent Zestimate®
Refinance and save
$6,720/mo
Est. payment
Refinancing to a lower rate could help reduce your monthly payments and save thousands over the life of the loan.
$6,720/mo
Est. payment
Explore your selling options
Work with a Zillow partner agent
Leverage their expertise and Zillow's premium Showcase listings to get your home seen by more buyers.
Get startedList with your own agent
Get your home in front of millions of buyers by listing it on Zillow.
Learn how to do itSell it yourself
Take full control of how buyers see your home on Zillow by listing For Sale by Owner (FSBO).
List your homeWhat's special
Zillow last checked:
Listing updated:
Listed by:
Emily Heinz 970-988-9367,
Downtown Real Estate Brokers
Bought with:
Scott McIntosh, 40001705
RE/MAX Alliance-FTC South
Source: IRES as distributed by MLS GRID,MLS#: 1042013
Facts & features
Interior
Bedrooms & bathrooms
- Bedrooms: 5
- Bathrooms: 4
- Full bathrooms: 3
- 1/2 bathrooms: 1
- Main level bathrooms: 3
Rooms
- Room types: Media Room
Primary bedroom
- Description: Luxury Vinyl
- Features: Tub+Shower Primary, Luxury Features Primary Bath
- Level: Main
- Area: 285 Square Feet
- Dimensions: 19 x 15
Bedroom 2
- Description: Carpet
- Level: Main
- Area: 132 Square Feet
- Dimensions: 11 x 12
Bedroom 3
- Description: Carpet
- Level: Main
- Area: 132 Square Feet
- Dimensions: 11 x 12
Bedroom 4
- Description: Carpet
- Level: Basement
- Area: 132 Square Feet
- Dimensions: 11 x 12
Bedroom 5
- Description: Carpet
- Level: Basement
- Area: 140 Square Feet
- Dimensions: 14 x 10
Dining room
- Description: Luxury Vinyl
- Level: Main
- Area: 120 Square Feet
- Dimensions: 12 x 10
Great room
- Description: Carpet
- Level: Basement
- Area: 720 Square Feet
- Dimensions: 20 x 36
Kitchen
- Description: Luxury Vinyl
- Level: Main
- Area: 200 Square Feet
- Dimensions: 20 x 10
Laundry
- Description: Luxury Vinyl
- Level: Main
- Area: 150 Square Feet
- Dimensions: 15 x 10
Living room
- Description: Luxury Vinyl
- Level: Main
- Area: 483 Square Feet
- Dimensions: 21 x 23
Heating
- Forced Air
Cooling
- Central Air
Appliances
- Included: Gas Range, Refrigerator, Bar Fridge, Washer, Dryer, Microwave, Disposal
Features
- Eat-in Kitchen, Separate Dining Room, Open Floorplan, Walk-In Closet(s), Kitchen Island, Theatre Room, High Ceilings
- Basement: Full,Partially Finished
- Has fireplace: Yes
- Fireplace features: Living Room
Interior area
- Total structure area: 2,183
- Total interior livable area: 4,339 sqft
- Finished area above ground: 2,183
Property
Parking
- Total spaces: 3
- Parking features: Garage - Attached
- Attached garage spaces: 3
- Details: Attached
Accessibility
- Accessibility features: Level Lot, Low Carpet, Main Floor Bath, Accessible Bedroom, Main Level Laundry
Features
- Levels: One
- Stories: 1
- Patio & porch: Patio
- Exterior features: Sprinkler System
- Fencing: Fenced,Wood
- Has view: Yes
- View description: City
Lot
- Size: 0.34 Acres
- Features: Level, Paved, Curbs, Gutters, Sidewalks, Street Light
Details
- Parcel number: R3674205
- Zoning: RES
- Special conditions: Private Owner
Construction
Type & style
- Home type: SingleFamily
- Architectural style: Contemporary
- Property subtype: Single Family Residence
Materials
- Frame, Stone, Stucco
- Roof: Composition
Condition
- New construction: No
- Year built: 2024
Utilities & green energy
- Electric: City Electric
- Gas: Xcel
- Sewer: Public Sewer
- Water: City
- Utilities for property: Natural Gas Available, Electricity Available, Cable Available, Satellite Avail, High Speed Avail, Underground Utilities
Green energy
- Energy efficient items: Southern Exposure, Windows
Community & HOA
Community
- Security: Fire Alarm
- Subdivision: Greenspire Sub Final
HOA
- Has HOA: Yes
- Services included: Management
- HOA fee: $60 annually
- HOA name: Greenspire Metro
Location
- Region: Windsor
Financial & listing details
- Price per square foot: $262/sqft
- Tax assessed value: $836,942
- Annual tax amount: $2,002
- Date on market: 8/21/2025
- Listing terms: Cash,Conventional
- Electric utility on property: Yes
- Road surface type: Asphalt
Price history
| Date | Event | Price |
|---|---|---|
| 9/26/2025 | Sold | $1,135,000-1.2%$262/sqft |
Source:  IRES as distributed by MLS GRID #1042013 Report a problem IRES as distributed by MLS GRID #1042013 Report a problem | ||
| 8/23/2025 | Pending sale | $1,149,000$265/sqft |
Source:  REcolorado as distributed by MLS GRID #IR1042013 Report a problem REcolorado as distributed by MLS GRID #IR1042013 Report a problem | ||
| 8/22/2025 | Listed for sale | $1,149,000+14.9%$265/sqft |
Source: IRES as distributed by MLS GRID #1042013 Report a problem | ||
| 2/28/2025 | Sold | $999,999-4.3%$230/sqft |
Source: IRES as distributed by MLS GRID #1021647 Report a problem | ||
| 2/5/2025 | Pending sale | $1,044,443$241/sqft |
Source: REcolorado as distributed by MLS GRID #IR1021647 Report a problem | ||
| 11/1/2024 | Listed for sale | $1,044,443+233.8%$241/sqft |
Source: REcolorado as distributed by MLS GRID #IR1021647 Report a problem | ||
| 9/1/2016 | Sold | $312,860$72/sqft |
Source: Public Record Report a problem | ||
Public tax history
| Year | Property taxes | Tax assessment |
|---|---|---|
| 2026 | $7,567 +277.9% | $52,150 -0.3% |
| 2025 | $2,002 +11.1% | $52,310 +262.8% |
| 2024 | $1,803 +4176.3% | $14,420 +4.8% |
| 2023 | $42 +7.7% | $13,760 +4486.7% |
| 2022 | $39 -76.8% | $300 |
| 2021 | $169 | $300 -77.1% |
| 2020 | $169 +476.9% | $1,310 |
| 2019 | $29 -82.6% | $1,310 +495.5% |
| 2018 | $168 +473.5% | $220 |
| 2017 | $29 -0.9% | $220 -4.3% |
| 2016 | $30 +5.7% | $230 |
| 2015 | $28 +28.9% | $230 +35.3% |
| 2014 | $22 | $170 |
| 2013 | -- | $170 +466.7% |
| 2010 | -- | $30 |
| 2009 | -- | $30 |
| 2008 | -- | $30 |
| 2007 | -- | $30 |
| 2006 | -- | $30 |
Find assessor info on the county website
Neighborhood: 80550
Nearby homes
- $1,326,3955 bd5 ba5.1k sqft832 Clydesdale Dr, Windsor, CO 80550New Construction

- $925,0005 bd4 ba4.1k sqft194 Boxwood Dr, Windsor, CO 80550Sold

- $808,0605 bd3 ba3.7k sqft184 Boxwood Dr, Windsor, CO 80550Sold
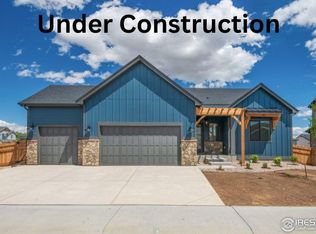
- $80,872-- bd-- ba-- sqft174 Boxwood Dr, Windsor, CO 80550Off Market
- $80,872-- bd-- ba-- sqft842 Clydesdale Dr, Windsor, CO 80550Off Market
- $845,7075 bd3 ba3.7k sqft27 Snowcap Dr, Windsor, CO 80550Sold
- $743,0064 bd4 ba1.7k sqft25 Snowcap Dr, Windsor, CO 80550Sold
- $820,1835 bd3 ba3.7k sqft164 Boxwood Dr, Windsor, CO 80550Sold
Nearby schools
GreatSchools rating
- 5/10Hollister Lake ElementaryGrades: PK-5Distance: 0.6 mi
- 5/10Windsor Middle SchoolGrades: 6-8Distance: 1.2 mi
- 7/10Windsor High SchoolGrades: 9-12Distance: 1.3 mi
Schools provided by the listing agent
- Elementary: Grandview
- Middle: Windsor
- High: Windsor
Source: IRES as distributed by MLS GRID. This data may not be complete. We recommend contacting the local school district to confirm school assignments for this home.
Get a cash offer in 3 minutes
Find out how much your home could sell for in as little as 3 minutes with a no-obligation cash offer.
Estimated market value
$1,128,400
Get a cash offer in 3 minutes
Find out how much your home could sell for in as little as 3 minutes with a no-obligation cash offer.
Estimated market value
$1,128,400
- Colorado
- Weld County
- Windsor
- 80550
- 822 Clydesdale Dr
Nearby cities
Nearby zip codes
Other Windsor Topics
