Lovely 3 Bedroom 2 Bath 3 Car Garage Home Located in Ridgewood Lakes- Davenport. Situated on Nearly a Quarter Acre Lot on A Cul-De-Sac Tree-Shaded Lot On A Quiet Cul-De-Sac, Your New Home Has Loads of Desirable Features! Pull Up and Notice Your Beautiful Landscaped Yard. Pull Into the Paver Driveway and Begin Your Tour. Enter Through The Leaded Glass Doorway Into Your New Foyer. Notice the Carefree White Ceramic Tile Floors Throughout Much of the Home, With Rich Dark Wood Laminate In The Remaining Rooms. Front Bedroom Features Bay Windows. Enter the Main Living Area of Your New Home, Notice the Soaring High Ceilings, The Plant Shelves and the Open Feel As You Tour The Home. Your Ding Room Flows Into the Living Room. And The 1st Bathroom Is Conveniently Located Nearby. Check Out the Other Bedroom, Each Is Nicley Sized with Spacious Closets and Ceiling Fans and Lots Of Natural Light. This Home Boasts a Unique Split Bedroom Plan for Privacy and Convenience. The Master Bedroom Features High Ceilings and a Huge Walk-in Closet. The Ensuite Master Bath Has a Double Sink Vanity, a Jetted Tub Plus a Separate Shower Stall! Enter Your New Kitchen and Notice Ample Cabinet Space , a Closet Pantry, Breakfast Bar…. Even a Built In Desk! And A Full Complement of All Electric Appliances Including Refrigerator, Range, Dishwasher and Microwave Oven. Next is Your Inside Landry Room With Built In Cabinets and Laundry Tub. Your Garage Easily Accommodates 2 Vehicles, and By Design The Third Garage With Built-in Cabinets Can Accommodate Lots of Storage and Your Recreational Equipment Such as Bikes and Golf Clubs. The Garage Even Has a Roll Down Screen To Use To Allow For Fresh Air On Mild Weather Days. Back Inside Let’s Finish Up Our Tour. Let’s Check Out The Rest of the Home. Step Through the French Doors Into You Florida Room. Stunning Floors Offset By The Outdoor Views. There Are Even Roll Down Curtains to Reduce Glare When Desired. Out Back You’ll Notice The Screened In Back Porch With Paver Flooring. Enjoy Your Morning Coffee Here Overlooking Your Tranquil Back Yard Area. What More Do You Need? As A Resident Here, You Are Members of High Vista, A 55+ Community With a Library, Heated Outdoor Pool, Fitness Center, Library and So Much More. Enjoy Miles Trails In The Gated Ridgewood Lakes Enclave. Close By You’ll Find Shopping, Medical Facilities And Dining Opportunities. And You’re a Short Distance to Orlando Theme Parks and The Orlando Airport, Too. Act Fast, See This Home Today! ATTENTION: This home offer is available also for the first three days on the market with a special benefit to Active-Duty Military, Retired Veteran that was honorably discharged, Widow of a Veteran, an Educator in the State of Florida, First Responder, EMT, EMS or Law Enforcement SEE ATTACHMENT AND CALL FOR MORE INFORMATION.
Sold for $342,500
$342,500
822 CUNNINGHAM DRIVE, DAVENPORT, FL 33837
3beds
1,966sqft
Single Family Residence
Built in 2004
9,936 Square Feet Lot
$345,600 Zestimate®
$174/sqft
$2,214 Estimated rent
Home value
$345,600
$328,000 - $363,000
$2,214/mo
Zestimate® history
Owner options
List your home for rent
$2,214/mo
Rent Zestimate®
Find your next renter with Zillow Rental Manager. Plus, with online applications, you can quickly screen prospective tenants – for free.
$2,214/mo
Rent Zestimate®
Refinance and save
$2,593/mo
Est. payment
Refinancing to a lower rate could help reduce your monthly payments and save thousands over the life of the loan.
$2,593/mo
Est. payment
Explore your selling options
Work with a Zillow partner agent
Leverage their expertise and Zillow's premium Showcase listings to get your home seen by more buyers.
Get startedList with your own agent
Get your home in front of millions of buyers by listing it on Zillow.
Learn how to do itSell it yourself
Take full control of how buyers see your home on Zillow by listing For Sale by Owner (FSBO).
List your homeWhat's special
Bay windowsDark wood laminateBreakfast barFlorida roomLeaded glass doorwayCeiling fansLaundry tub
Zillow last checked:
Listing updated:
Listed by:
Tom Latto III, PA 727-515-0084,
CHARLES RUTENBERG REALTY INC 727-538-9200
Bought with:
Nancy Lanzillo, 3373700
KELLER WILLIAMS REALTY AT THE LAKES
Vito Lanzillo, Jr, 3407780
KELLER WILLIAMS REALTY AT THE LAKES
Source: Stellar MLS,MLS#: TB8324358 Originating MLS: Suncoast Tampa
Originating MLS: Suncoast Tampa
Facts & features
Interior
Bedrooms & bathrooms
- Bedrooms: 3
- Bathrooms: 2
- Full bathrooms: 2
Primary bedroom
- Features: En Suite Bathroom, Other, Walk-In Closet(s)
- Level: First
- Area: 182 Square Feet
- Dimensions: 13x14
Bedroom 1
- Features: Ceiling Fan(s), Other, Built-in Closet
- Level: First
- Area: 180 Square Feet
- Dimensions: 12x15
Bedroom 2
- Features: Ceiling Fan(s), Built-in Closet
- Level: First
- Area: 130 Square Feet
- Dimensions: 10x13
Primary bathroom
- Features: Bath With Whirlpool, Tub with Separate Shower Stall
- Level: First
- Area: 156 Square Feet
- Dimensions: 12x13
Bathroom 1
- Level: First
- Area: 40 Square Feet
- Dimensions: 5x8
Dinette
- Level: First
- Area: 121 Square Feet
- Dimensions: 11x11
Dining room
- Level: First
- Area: 192 Square Feet
- Dimensions: 12x16
Florida room
- Features: Ceiling Fan(s)
- Level: First
- Area: 180 Square Feet
- Dimensions: 12x15
Foyer
- Level: First
- Area: 49 Square Feet
- Dimensions: 7x7
Kitchen
- Level: First
- Area: 228 Square Feet
- Dimensions: 12x19
Laundry
- Features: Other
- Level: First
- Area: 48 Square Feet
- Dimensions: 6x8
Living room
- Features: Built-In Shelving
- Level: First
- Area: 238 Square Feet
- Dimensions: 14x17
Heating
- Central, Electric
Cooling
- Central Air
Appliances
- Included: Dishwasher, Disposal, Electric Water Heater, Microwave, Range, Refrigerator
- Laundry: Electric Dryer Hookup, Inside, Laundry Room, Washer Hookup
Features
- Built-in Features, Cathedral Ceiling(s), Ceiling Fan(s), Eating Space In Kitchen, High Ceilings, Solid Wood Cabinets, Split Bedroom, Vaulted Ceiling(s), Walk-In Closet(s)
- Flooring: Ceramic Tile, Laminate
- Has fireplace: No
Interior area
- Total structure area: 2,615
- Total interior livable area: 1,966 sqft
Property
Parking
- Total spaces: 3
- Parking features: Garage Door Opener, Split Garage
- Attached garage spaces: 3
- Details: Garage Dimensions: 23x25
Features
- Levels: One
- Stories: 1
- Exterior features: Rain Gutters
Lot
- Size: 9,936 Square Feet
Details
- Parcel number: 272633710007010520
- Special conditions: None
Construction
Type & style
- Home type: SingleFamily
- Property subtype: Single Family Residence
Materials
- Block, Stucco
- Foundation: Slab
- Roof: Shingle
Condition
- Completed
- New construction: No
- Year built: 2004
Utilities & green energy
- Sewer: Public Sewer
- Water: Public
- Utilities for property: Electricity Connected
Community & HOA
Community
- Features: Association Recreation - Owned, Buyer Approval Required, Clubhouse, Community Mailbox, Deed Restrictions, Fitness Center, Gated Community - Guard, Golf Carts OK, Golf, Pool, Restaurant, Tennis Court(s)
- Pet fee: $0 monthly
- Senior community: Yes
- Subdivision: RIDGEWOOD LAKES VILLAGE 04B
HOA
- Has HOA: Yes
- Services included: 24-Hour Guard, Common Area Taxes, Community Pool, Maintenance Grounds, Private Road, Recreational Facilities
- HOA fee: $293 monthly
- HOA name: Lorrie Gutzmer
- HOA phone: 863-424-4929
- Second HOA name: Ridge Lake Master Association
- Second HOA phone: 407-872-7608
Location
- Region: Davenport
Financial & listing details
- Price per square foot: $174/sqft
- Tax assessed value: $284,018
- Annual tax amount: $4,396
- Date on market: 12/11/2024
- Cumulative days on market: 2 days
- Listing terms: Cash,Conventional,USDA Loan,VA Loan
- Ownership: Fee Simple
- Total actual rent: 0
- Electric utility on property: Yes
- Road surface type: Paved
Price history
| Date | Event | Price |
|---|---|---|
| 12/30/2024 | Sold | $342,500-1.9%$174/sqft |
Source:  Stellar MLS #TB8324358 Report a problem Stellar MLS #TB8324358 Report a problem | ||
| 12/13/2024 | Pending sale | $349,000$178/sqft |
Source: Stellar MLS #TB8324358 Report a problem | ||
| 12/11/2024 | Listed for sale | $349,000+38.3%$178/sqft |
Source: Stellar MLS #TB8324358 Report a problem | ||
| 10/24/2024 | Sold | $252,400-22.3%$128/sqft |
Source: Public Record Report a problem | ||
| 7/12/2024 | Listing removed | $325,000$165/sqft |
Source: Stellar MLS #S5051710 Report a problem | ||
| 6/28/2021 | Sold | $325,000$165/sqft |
Source: Stellar MLS #S5051710 Report a problem | ||
| 6/14/2021 | Pending sale | $325,000$165/sqft |
Source: Stellar MLS #S5051710 Report a problem | ||
| 6/9/2021 | Listed for sale | $325,000+51.5%$165/sqft |
Source: Stellar MLS #S5051710 Report a problem | ||
| 12/28/2004 | Sold | $214,500$109/sqft |
Source: Public Record Report a problem | ||
Public tax history
| Year | Property taxes | Tax assessment |
|---|---|---|
| 2025 | $2,274 -39.6% | $216,087 -25.8% |
| 2024 | $3,767 +27% | $291,055 +9.5% |
| 2023 | $2,966 +2.2% | $265,796 +3% |
| 2022 | $2,902 +89.1% | $258,054 +71.2% |
| 2021 | $1,535 +0.5% | $150,763 +1.4% |
| 2020 | $1,527 +0.2% | $148,681 +2.3% |
| 2019 | $1,525 -21.3% | $145,338 +1.9% |
| 2018 | $1,936 +2.2% | $142,628 +2.1% |
| 2017 | $1,895 +30.4% | $139,694 +2.1% |
| 2016 | $1,453 -1.8% | $136,821 +0.7% |
| 2015 | $1,480 +9.3% | $135,870 +0.8% |
| 2014 | $1,354 +23.8% | $134,792 +1.5% |
| 2013 | $1,094 +4% | $132,800 +1.7% |
| 2012 | $1,052 -23.8% | $130,580 -13.2% |
| 2011 | $1,380 -7% | $150,452 -2.9% |
| 2010 | $1,484 -15.3% | $154,910 -8.1% |
| 2009 | $1,753 -22.1% | $168,491 -17.8% |
| 2008 | $2,251 | $205,058 |
| 2007 | -- | -- |
| 2006 | $3,077 | -- |
| 2005 | -- | -- |
| 2004 | $500 | -- |
| 2003 | $500 -2.4% | $30,000 |
| 2002 | $512 +11.1% | $30,000 +11.1% |
| 2001 | $461 | $27,000 |
Find assessor info on the county website
Neighborhood: 33837
Nearby homes
- $310,8003 bd2 ba1.5k sqft938 Ashton Dr, Davenport, FL 33837Off Market
- $335,0002 bd2 ba1.8k sqft832 Cunningham Dr, Davenport, FL 33837Sold

- $332,7003 bd2 ba1.9k sqft948 Ashton Dr, Davenport, FL 33837Off Market
- $358,4003 bd2 ba2k sqft928 Ashton Dr, Davenport, FL 33837Off Market
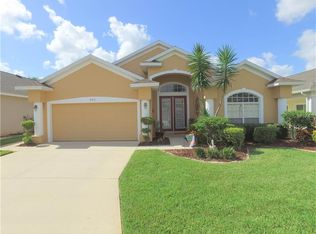
- $340,0003 bd2 ba1.8k sqft918 Ashton Dr, Davenport, FL 33837Sold
- $351,8002 bd2 ba2k sqft842 Cunningham Dr, Davenport, FL 33837Off Market
- $280,0002 bd2 ba1.6k sqft823 Cunningham Dr, Davenport, FL 33837Sold
- $299,6002 bd2 ba1.7k sqft813 Cunningham Dr, Davenport, FL 33837Off Market
Nearby schools
GreatSchools rating
- 2/10Loughman Oaks Elementary SchoolGrades: PK-5Distance: 4.4 mi
- 6/10Navigator Academy of Leadership PolkGrades: K-8Distance: 1.2 mi
- 2/10Ridge Community High SchoolGrades: 9-12Distance: 1.7 mi
Schools provided by the listing agent
- Elementary: Bethune Academy
- Middle: Davenport School of the Arts
- High: Ridge Community Senior High
Source: Stellar MLS. This data may not be complete. We recommend contacting the local school district to confirm school assignments for this home.
Get a cash offer in 3 minutes
Find out how much your home could sell for in as little as 3 minutes with a no-obligation cash offer.
Estimated market value
$345,600
Get a cash offer in 3 minutes
Find out how much your home could sell for in as little as 3 minutes with a no-obligation cash offer.
Estimated market value
$345,600
- Florida
- Polk County
- Davenport
- 33837
- 822 CUNNINGHAM DRIVE
Nearby cities
Nearby neighborhoods
Nearby zip codes
Other Davenport Topics
