Tucked away in the CENTRALLY LOCATED GATED COMMUNITY OF COACHMAN RESERVE, this beautifully updated FIRST-FLOOR CONDO WITH NO STAIRS offers the rare combination of TOTAL PRIVACY AND EVERYDAY CONVENIENCE. Backing to a PEACEFUL CONSERVATION WITH NO REAR NEIGHBORS, this home delivers a quiet, serene setting just MINUTES TO CLEARWATER BEACH, TAMPA, SHOPPING, AND DINING. Inside, enjoy a FULLY RENOVATED INTERIOR WITH NO CARPET, featuring warm wood-look flooring throughout. The LIGHT AND BRIGHT KITCHEN includes white cabinetry, stainless steel appliances, QUARTZ COUNTERS and a charming breakfast nook overlooking the trees. A FORMAL DINING ROOM is perfect for gatherings, while the open living space flows effortlessly to a PRIVATE SCREENED LANAI, ideal for morning coffee, reading, or watching wildlife. The SPLIT-BEDROOM LAYOUT offers privacy and flexibility, with a spacious primary suite featuring TRIPLE CLOSETS, a soaking tub, separate shower, DUAL VANITIES and direct patio access. PLANTATION SHUTTERS add timeless style and function, and the BONUS ROOM works beautifully as a home office, guest room, or cozy den. PEACE OF MIND comes in the whole house hurricane shutters. Oh and the piece de resistance?!? IN-UNIT LAUNDRY ROOM! Recent upgrades include a 2024 HVAC SYSTEM and Stainmaster LVP flooring. The community features an INCREDIBLE OPEN-AIR RESORT-STYLE POOL, fitness center, lush landscaping, and AMPLE GUEST PARKING (adjacent to the condo). Pet-friendly, non-flood zone, and beautifully maintained, this home truly offers PEACEFUL LIVING WITH EVERYTHING CLOSE BY. Easy, private, low-maintenance Florida living — exactly how it should be.
Sold for $380,000
$380,000
822 LANTERN WAY #102, CLEARWATER, FL 33765
3beds
1,554sqft
Condominium
Built in 2007
-- sqft lot
$377,300 Zestimate®
$245/sqft
$2,458 Estimated rent
Home value
$377,300
$343,000 - $411,000
$2,458/mo
Zestimate® history
Owner options
List your home for rent
$2,458/mo
Rent Zestimate®
Find your next renter with Zillow Rental Manager. Plus, with online applications, you can quickly screen prospective tenants – for free.
$2,458/mo
Rent Zestimate®
Refinance and save
$3,317/mo
Est. payment
Refinancing to a lower rate could help reduce your monthly payments and save thousands over the life of the loan.
$3,317/mo
Est. payment
Explore your selling options
Work with a Zillow partner agent
Leverage their expertise and Zillow's premium Showcase listings to get your home seen by more buyers.
Get startedList with your own agent
Get your home in front of millions of buyers by listing it on Zillow.
Learn how to do itSell it yourself
Take full control of how buyers see your home on Zillow by listing For Sale by Owner (FSBO).
List your homeWhat's special
Solid surface countersIn-unit laundry roomSpacious primary suiteSoaking tubWhole house hurricane shuttersFormal dining roomIncredible open-air resort-style pool
Zillow last checked:
Listing updated:
Listed by:
Amanda Lebiszczak 912-655-2774,
CHARLES RUTENBERG REALTY INC 727-538-9200
Bought with:
Amanda Lebiszczak, 3305825
CHARLES RUTENBERG REALTY INC
Source: Stellar MLS,MLS#: TB8473933 Originating MLS: Suncoast Tampa
Originating MLS: Suncoast Tampa
Facts & features
Interior
Bedrooms & bathrooms
- Bedrooms: 3
- Bathrooms: 2
- Full bathrooms: 2
Rooms
- Room types: Den/Library/Office, Dining Room, Utility Room
Primary bedroom
- Features: Walk-In Closet(s)
- Level: First
- Area: 100.88 Square Feet
- Dimensions: 9.7x10.4
Bedroom 1
- Features: Built-in Closet
- Level: First
- Area: 136.74 Square Feet
- Dimensions: 12.9x10.6
Bedroom 2
- Features: Built-in Closet
- Level: First
- Area: 141.36 Square Feet
- Dimensions: 12.4x11.4
Bathroom 1
- Level: First
- Area: 43.35 Square Feet
- Dimensions: 5.1x8.5
Foyer
- Features: No Closet
- Level: First
- Area: 31.68 Square Feet
- Dimensions: 4.4x7.2
Kitchen
- Level: First
- Area: 61.1 Square Feet
- Dimensions: 10x6.11
Living room
- Level: First
- Area: 250.92 Square Feet
- Dimensions: 15.3x16.4
Heating
- Central, Electric
Cooling
- Central Air
Appliances
- Included: Dishwasher, Electric Water Heater, Microwave, Range, Refrigerator
- Laundry: Electric Dryer Hookup, Inside, Laundry Room, Washer Hookup
Features
- Ceiling Fan(s), Eating Space In Kitchen, High Ceilings, Open Floorplan, Primary Bedroom Main Floor, Solid Surface Counters, Split Bedroom, Thermostat, Tray Ceiling(s), Walk-In Closet(s)
- Flooring: Tile
- Doors: Sliding Doors
- Windows: Hurricane Shutters, Hurricane Shutters/Windows
- Has fireplace: No
Interior area
- Total structure area: 1,554
- Total interior livable area: 1,554 sqft
Property
Parking
- Total spaces: 1
- Parking features: Driveway, Garage Door Opener, Ground Level, Guest, Off Street
- Garage spaces: 1
- Has uncovered spaces: Yes
- Details: Garage Dimensions: 11x19
Features
- Levels: One
- Stories: 1
- Patio & porch: Covered, Front Porch, Rear Porch, Screened
- Exterior features: Irrigation System, Rain Gutters, Sidewalk
- Has view: Yes
- View description: Trees/Woods
Lot
- Features: In County, Landscaped, Sidewalk, Above Flood Plain
- Residential vegetation: Mature Landscaping
Details
- Parcel number: 122915168550081020
- Special conditions: None
Construction
Type & style
- Home type: Condo
- Property subtype: Condominium
Materials
- Block
- Foundation: Slab
- Roof: Tile
Condition
- Completed
- New construction: No
- Year built: 2007
Utilities & green energy
- Sewer: Public Sewer
- Water: Public
- Utilities for property: Electricity Connected, Sewer Connected, Street Lights, Underground Utilities, Water Connected
Green energy
- Water conservation: Fl. Friendly/Native Landscape
Community & HOA
Community
- Features: Deed Restrictions, Fitness Center, Gated Community - No Guard, Pool, Sidewalks
- Security: Gated Community, Smoke Detector(s)
- Pet fee: $0 monthly
- Subdivision: COACHMAN RESERVE CON
HOA
- Has HOA: No
- Amenities included: Cable TV, Fitness Center, Gated, Pool
- Services included: Cable TV, Common Area Taxes, Community Pool, Internet, Maintenance Grounds, Pest Control, Pool Maintenance, Recreational Facilities
- HOA fee: $600 monthly
- HOA name: Karl Bogolub. Leland Management
- HOA phone: 727-213-0545
Location
- Region: Clearwater
Financial & listing details
- Price per square foot: $245/sqft
- Annual tax amount: $2,837
- Date on market: 2/8/2026
- Cumulative days on market: 61 days
- Listing terms: Cash,Conventional
- Ownership: Condominium
- Total actual rent: 0
- Electric utility on property: Yes
- Road surface type: Paved
Price history
| Date | Event | Price |
|---|---|---|
| 5/15/2026 | Sold | $380,000-4.8%$245/sqft |
Source:  Stellar MLS #TB8473933 Report a problem Stellar MLS #TB8473933 Report a problem | ||
| 4/12/2026 | Pending sale | $399,000$257/sqft |
Source: Stellar MLS #TB8473933 Report a problem | ||
| 3/13/2026 | Price change | $399,000-3.9%$257/sqft |
Source: Stellar MLS #TB8473933 Report a problem | ||
| 2/8/2026 | Listed for sale | $415,000$267/sqft |
Source: Stellar MLS #TB8473933 Report a problem | ||
Public tax history
Tax history is unavailable.
Neighborhood: 33765
Nearby homes
- $425,0003 bd2 ba1.6k sqft826 Lantern Way #103, Clearwater, FL 33765Sold

- $387,0002 bd2 ba2k sqft828 Lantern Way #828, Clearwater, FL 33765Sold
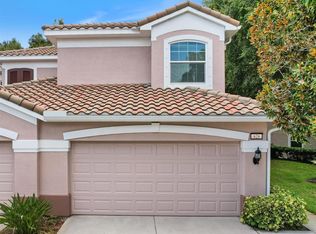
- $394,8004 bd2 ba1.8k sqft824 Lantern Way, Clearwater, FL 33765Off Market
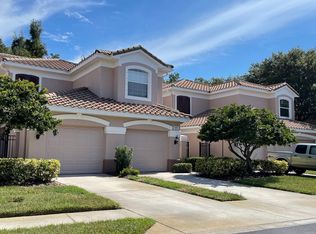
- $445,8003 bd2 ba2k sqft818 Lantern Way, Clearwater, FL 33765Off Market
- $387,000-- bd-- ba2k sqft828 Lantern Way, Clearwater, FL 33765Sold
- $365,6003 bd2 ba1.6k sqft820 Lantern Way #101, Clearwater, FL 33765Off Market
- $380,0002 bd2 ba1.5k sqft822 Lantern Way, Clearwater, FL 33765Sold
- $422,3003 bd2 ba2k sqft829 Lantern Way, Clearwater, FL 33765Off Market
Nearby schools
GreatSchools rating
- 5/10Eisenhower Elementary SchoolGrades: PK-5Distance: 1.8 mi
- 6/10Safety Harbor Middle SchoolGrades: 6-8Distance: 4.1 mi
- 5/10Clearwater High SchoolGrades: 9-12Distance: 1.1 mi
Schools provided by the listing agent
- Elementary: Eisenhower Elementary-PN
- Middle: Safety Harbor Middle-PN
- High: Clearwater High-PN
Source: Stellar MLS. This data may not be complete. We recommend contacting the local school district to confirm school assignments for this home.
Get a cash offer in 3 minutes
Find out how much your home could sell for in as little as 3 minutes with a no-obligation cash offer.
Estimated market value
$377,300
Get a cash offer in 3 minutes
Find out how much your home could sell for in as little as 3 minutes with a no-obligation cash offer.
Estimated market value
$377,300
- Florida
- Pinellas County
- Clearwater
- 33765
- 822 LANTERN WAY Unit 102
