Skip main navigation
Sold for $425,000
  • $425,000

    826 Lantern Way #103, Clearwater, FL 33765

    3beds
    1,638sqft
    Condominium
    Built in 2007
    -- sqft lot
    $424,200 Zestimate®
    $259/sqft
    $2,722 Estimated rent

    Home value

    $424,200

    $386,000 - $467,000

    $2,722/mo

    Zestimate® history
    Loading
    Loading...

    Owner options

    List your home for rent

    $2,722/mo

    Rent Zestimate®

    Find your next renter with Zillow Rental Manager. Plus, with online applications, you can quickly screen prospective tenants – for free.

    Learn more

    $2,722/mo

    Rent Zestimate®

    Refinance and save

    $3,511/mo

    Est. payment

    Refinancing to a lower rate could help reduce your monthly payments and save thousands over the life of the loan.

    See today's rates

    $3,511/mo

    Est. payment

    Explore your selling options

    Work with a Zillow partner agent

    Leverage their expertise and Zillow's premium Showcase listings to get your home seen by more buyers.

    Get started

    List with your own agent

    Get your home in front of millions of buyers by listing it on Zillow.

    Learn how to do it

    Sell it yourself

    Take full control of how buyers see your home on Zillow by listing For Sale by Owner (FSBO).

    List your home

    What's special

    Open-air heated poolOversized one-car garageLaundry room with storageProtected natural wetlandGarden tubTrayed ceilingsHurricane rated garage door
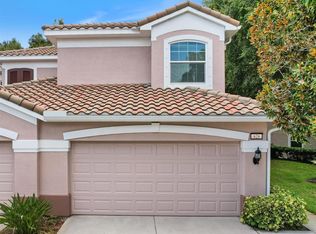
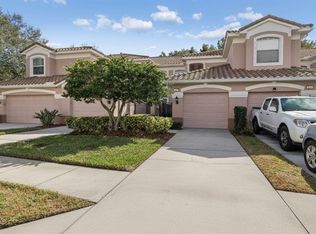
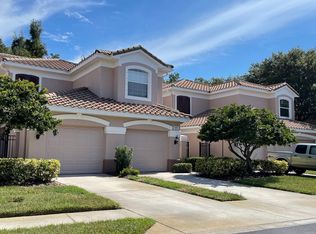
    Serene and elegant Ground Floor Condo steps from the open-air heated pool, in a quiet gated park-like pet friendly community. NO FLOOD/NO EVACUATION ZONE, Elevation 70'. Most popular model Sandpiper, a ground floor corner condo located on the Reserve, a protected natural wetland. Gated Courtyard entry, covered front door. Condo is rear-facing, spacious light & airy living room with 9’ceilings bordered by sliding glass doors overlooking Lanai. Foyer and Dining Room have trayed ceilings. Kitchen has Whirlpool appliances (2024), tiled back splash, under-cabinet and enhanced ceiling lighting. Eat-in Breakfast Nook with breakfast bar overlooking Lanai and landscaped grounds and Reserve. Lanai is private with large sliding glass doors (8'tall) leading from the Breakfast Nook, Primary Bedrm and Living Rm. Primary Bedroom has 2 walk-in closets, small Linen Closet, en-suite Bath. En-suite Bath has garden tub, separate walk-in glass & tile shower, double-sink vanity with storage, commode closet. Double-doored entry to spacious Third Bedroom/Library/Office/Den WITHOUT closet overlooking gated front courtyard. Second Bedroom is large with front-facing window. Laundry Room with storage can accommodate side by side appliances. Oversized one-car garage with storage and attic access. Includes original custom Hurricane shutters, Hurricane rated Garage Door with Opener, fire sprinkler system, individual vendor security system. A/C replaced 2023. Private double gated loop road, mature landscaping with Oak & Magnolia trees. The Community Center houses mailboxes, well-equipped fitness center, and heated open-air community pool. Waste-water lift-station generator (2019) in case of power outages. Roof is included in Condo monthly fee. Minutes to world-class Honeymoon Island, Clearwater Beach. Close-by shopping includes several Publix’s, Whole Foods, Trader Joe's, Sprouts, Barnes and Noble, Clearwater Mall, and Countryside Mall. Close to Tampa International, Clearwater-St. Petersburg Airport, City of Clearwater Municipal Airport. Easy access to Tampa Rd, Courtney Campbell Causeway, I-275. Condo Assoc approval is required for purchase or Lease. Verify with Condo Assoc for specific questions. Room measurements are based on publicly published Pulte floorplan.

    Zillow last checked:

    Listing updated:

    Listing Provided by:

    Donna Bruschi 727-308-2680,

    CHARLES RUTENBERG REALTY INC 727-538-9200

    Bought with:

    Joe Demo, Jr, 3265637

    COASTAL PROPERTIES GROUP INTERNATIONAL

    Source: Stellar MLS,MLS#: TB8420589MLS LogoOriginating MLS: Suncoast Tampa

    Facts & features

    Interior

    Bedrooms & bathrooms
    • Bedrooms: 3
    • Bathrooms: 2
    • Full bathrooms: 2
    Primary bedroom
    • Features: Walk-In Closet(s)
    • Level: First
    • Area: 163.2 Square Feet
    • Dimensions: 13.6x12
    Bedroom 2
    • Features: Built-in Closet
    • Level: First
    • Area: 130.29 Square Feet
    • Dimensions: 12.9x10.1
    Bedroom 3
    • Features: No Closet
    • Level: First
    • Area: 85.85 Square Feet
    • Dimensions: 8.5x10.1
    Dinette
    • Level: First
    Dining room
    • Level: First
    • Area: 129 Square Feet
    • Dimensions: 12.9x10
    Kitchen
    • Level: First
    Living room
    • Level: First
    • Area: 179.2 Square Feet
    • Dimensions: 14x12.8
    Heating
    • Central
    Cooling
    • Central Air
    Appliances
    • Included: Dishwasher, Disposal, Electric Water Heater, Microwave, Range, Refrigerator, Water Softener
    • Laundry: Electric Dryer Hookup, Laundry Room, Washer Hookup
    Features
    • Ceiling Fan(s), Split Bedroom
    • Flooring: Luxury Vinyl
    • Has fireplace: No
    Interior area
    • Total structure area: 1,638
    • Total interior livable area: 1,638 sqft

    Property

    Parking
    • Total spaces: 1
    • Parking features: Garage - Attached
    • Attached garage spaces: 1
    Features
    • Levels: One
    • Stories: 1
    • Exterior features: Lighting
    Details
    • Parcel number: 122915168550081030
    • Zoning: R
    • Special conditions: None

    Construction

    Type & style
    • Home type: Condo
    • Property subtype: Condominium
    Materials
    • Stucco
    • Foundation: Slab
    • Roof: Tile
    Condition
    • New construction: No
    • Year built: 2007

    Utilities & green energy

    • Sewer: Public Sewer
    • Water: None
    • Utilities for property: Electricity Connected, Fire Hydrant, Public, Sewer Connected, Street Lights, Water Connected

    Community & neighborhood

    Community
    • Community features: Buyer Approval Required
    Location
    • Region: Clearwater
    • Subdivision: COACHMAN RESERVE CONDOMINIUM

    HOA & financial

    HOA
    • Has HOA: Yes
    • HOA fee: $575 monthly
    • Amenities included: Fitness Center, Gated, Pool
    • Services included: Maintenance Structure, Maintenance Grounds, Pool Maintenance, Private Road
    • Association name: Karl Bogolub
    • Association phone: 727-213-0545
    Other fees
    • Pet fee: $0 monthly
    Other financial information
    • Total actual rent: 0

    Other

    Other facts
    • Listing terms: Cash,Conventional,FHA,VA Loan
    • Ownership: Condominium
    • Road surface type: Asphalt

    Price history

    DateEventPrice
    11/17/2025Sold$425,000-1.2%$259/sqft
    Source: Stellar MLS #TB8420589 Report a problem
    10/22/2025Pending sale$430,000$263/sqft
    Source: Stellar MLS #TB8420589 Report a problem
    8/22/2025Listed for sale$430,000+69%$263/sqft
    Source: Stellar MLS #TB8420589 Report a problem
    10/3/2019Sold$254,500-1.7%$155/sqft
    Source: Stellar MLS #U8055048 Report a problem
    8/20/2019Listed for sale$258,900$158/sqft
    Source: REALTY PARTNERS LLC #U8055048 Report a problem
    8/20/2019Pending sale$258,900$158/sqft
    Source: REALTY PARTNERS LLC #U8055048 Report a problem
    8/8/2019Listed for sale$258,900+15.6%$158/sqft
    Source: REALTY PARTNERS LLC #U8055048 Report a problem
    5/14/2015Sold$224,000-7.2%$137/sqft
    Source: Public Record Report a problem
    1/28/2008Sold$241,400$147/sqft
    Source: Public Record Report a problem

    Public tax history

    YearProperty taxesTax assessment
    2024$3,502 +1.9%$227,134 +3%
    2023$3,435 +3.1%$220,518 +3%
    2022$3,331 -1%$214,095 +3%
    2021$3,366 +0.4%$207,859 +1.4%
    2020$3,351 +5.6%$204,989 +4.9%
    2019$3,173 $195,413 +1.9%
    2018$3,173 +1.6%$191,769 +2.1%
    2017$3,123 +5.9%$187,825 +2.1%
    2016$2,948 +49.6%$183,962 +37.4%
    2015$1,970 +0.7%$133,886 +0.8%
    2014$1,957 +0.9%$132,823 +1.5%
    2013$1,940 +2.2%$130,860 +1.7%
    2012$1,897 $128,673 -4%
    2011-- $134,055 -6.1%
    2010-- $142,803 -10.9%
    2009-- $160,356 -10.6%
    2008$3,652 $179,400

    Find assessor info on the county website

    Neighborhood: 33765

    Nearby schools

    GreatSchools rating
    Get a cash offer in 3 minutes
    Find out how much your home could sell for in as little as 3 minutes with a no-obligation cash offer.
    Estimated market value
    $424,200
    Get a cash offer in 3 minutes
    Find out how much your home could sell for in as little as 3 minutes with a no-obligation cash offer.
    Estimated market value
    $424,200