Charming bungalow offering a flexible floor plan, main-floor laundry, 1.5 baths, and a two-car garage! At approximately 1,136 square feet, this home makes great use of its space while offering options for today's lifestyle. The main floor features a comfortable living room and kitchen with dining area, plus the convenience of a half bath and main-floor laundry. An additional main-floor room provides valuable flexibility, use it as a bedroom, home office, hobby room, guest space, or whatever best fits your needs. Upstairs you'll find two bedrooms and a full bath, creating a nice separation between everyday living and private bedroom space. Outside, the two-car detached garage with alley access provides off-street parking along with additional room for storage, tools, bikes, or lawn equipment. Whether you're looking for your first home, wanting to simplify, or searching for an affordable home with flexible living space, main-floor laundry, and a two-car garage, this bungalow offers plenty of possibilities. Property was built prior to 1978 and lead-based paint potentially exists. Seller does not pay customary closing costs: including title policy, escrow fees, survey or transfer fees. Proof of funds required on cash transactions; Lender Pre-Approval letter for financed offers (dated within last 30 days). This property may qualify for Seller Financing (Vendee). Owner is the Secretary of Veterans Affairs.
Foreclosure
$48,000
822 N 4th St, Savanna, IL 61074
3beds
1,136sqft
Single Family Residence
Built in 1913
4,356 Square Feet Lot
$-- Zestimate®
$42/sqft
$-- HOA
What's special
Additional main-floor roomMain-floor laundryFlexible floor planTwo-car garageKitchen with dining areaOff-street parking
- 35 days
- 1,406
- 92
Zillow last checked:
Listing updated:
Listed by:
Aubra Palermo 815-297-1778,
Re/Max Unites
Source: NorthWest Illinois Alliance of REALTORS®,MLS#: 202605302
Facts & features
Interior
Bedrooms & bathrooms
- Bedrooms: 3
- Bathrooms: 2
- Full bathrooms: 1
- 1/2 bathrooms: 1
- Main level bathrooms: 1
- Main level bedrooms: 1
Primary bedroom
- Level: Upper
- Area: 108
- Dimensions: 12 x 9
Bedroom 2
- Level: Upper
- Area: 132
- Dimensions: 12 x 11
Bedroom 3
- Level: Main
- Area: 120
- Dimensions: 12 x 10
Kitchen
- Level: Main
- Area: 198
- Dimensions: 18 x 11
Living room
- Level: Main
- Area: 150
- Dimensions: 15 x 10
Heating
- Forced Air, Natural Gas
Cooling
- Central Air
Appliances
- Included: None, Electric Water Heater
- Laundry: Main Level
Features
- Basement: Full
- Has fireplace: No
Interior area
- Total structure area: 1,136
- Total interior livable area: 1,136 sqft
- Finished area above ground: 1,136
- Finished area below ground: 0
Property
Parking
- Total spaces: 2
- Parking features: Detached, Off Alley
- Garage spaces: 2
Features
- Levels: One and One Half
- Stories: 1
- Patio & porch: Deck, Covered
Lot
- Size: 4,356 Square Feet
- Features: City/Town
Details
- Parcel number: 080703300013
- Special conditions: Real Estate Owned
Construction
Type & style
- Home type: SingleFamily
- Property subtype: Single Family Residence
Materials
- Vinyl
- Roof: Shingle
Condition
- Year built: 1913
Utilities & green energy
- Electric: Circuit Breakers
- Sewer: City/Community
- Water: City/Community
Community & HOA
Community
- Subdivision: IL
Location
- Region: Savanna
Financial & listing details
- Price per square foot: $42/sqft
- Tax assessed value: $71,391
- Annual tax amount: $2,510
- Price range: $48K - $48K
- Date on market: 8/23/2026
- Ownership: Fee Simple
Foreclosure details
Estimated market value
Not available
Estimated sales range
Not available
$1,185/mo
Price history
| Date | Event | Price |
|---|---|---|
| 8/26/2026 | Listed for sale | $48,000-15.6%$42/sqft |
Source:  MRED as distributed by MLS GRID #12741483 Report a problem MRED as distributed by MLS GRID #12741483 Report a problem | ||
| 6/17/2019 | Sold | $56,900-5%$50/sqft |
Source:  NorthWest Illinois Alliance of REALTORS® #121672 Report a problem NorthWest Illinois Alliance of REALTORS® #121672 Report a problem | ||
| 5/9/2019 | Pending sale | $59,900$53/sqft |
Source: BARNES REALTY, INC. #20190293 Report a problem | ||
| 3/14/2019 | Listed for sale | $59,900$53/sqft |
Source: BARNES REALTY, INC. #20190293 Report a problem | ||
Public tax history
| Year | Property taxes | Tax assessment |
|---|---|---|
| 2025 | $2,510 +199.1% | $23,797 +4% |
| 2024 | $839 -6.1% | $22,882 +15% |
| 2023 | $893 -4.3% | $19,898 -3.4% |
| 2022 | $933 -2.4% | $20,590 +9% |
| 2021 | $957 -57.6% | $18,890 |
| 2020 | $2,259 +45.6% | $18,890 |
| 2019 | $1,551 +19.3% | $18,890 +11.5% |
| 2018 | $1,300 +12.4% | $16,939 +6.8% |
| 2017 | $1,157 +2.3% | $15,864 +3% |
| 2016 | $1,131 | $15,401 |
| 2015 | $1,131 +0.9% | $15,401 -1.8% |
| 2014 | $1,121 | $15,678 -4% |
| 2013 | $1,121 -34.9% | $16,331 -5.4% |
| 2009 | $1,721 | $17,263 |
Find assessor info on the county website
Monthly payment
Climate risks
Neighborhood: 61074
Nearby schools
Schools provided by the listing agent
- Elementary: West Carroll
- Middle: West Carroll
- High: West Carroll
- District: West Carroll
Source: NorthWest Illinois Alliance of REALTORS®. This data may not be complete. We recommend contacting the local school district to confirm school assignments for this home.
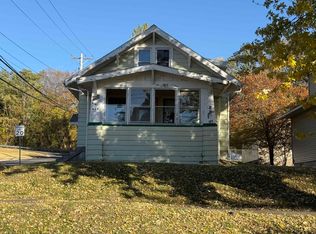

Similar homes
- $49,9002 bd1 ba1k sqft23 Keller St, Savanna, IL 61074For Sale
 MLS ID #202605517, DEANNA SHEPHERD. NorthWest Illinois Alliance of REALTORS®
 - $59,9002 bd1 ba1.3k sqft16 Van St, Savanna, IL 61074For Sale
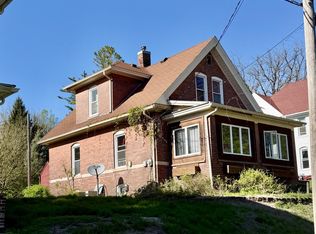 MLS ID #202602309, AIME HELDT. NorthWest Illinois Alliance of REALTORS®
 - $42,0002 bd1 ba776 sqft1706 Erie Ave, Savanna, IL 61074Active
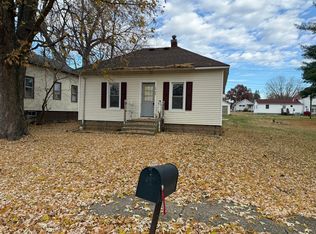 MLS ID #12519040, Paige Burnett, Keller Williams Realty Signature. MRED as distributed by MLS GRID
 - $65,0002 bd1 ba872 sqft201 Diagonal St, Savanna, IL 61074Active
 MLS ID #12628222, Kimberly Taylor, MRP, NextHome First Class. MRED as distributed by MLS GRID
