Skip main navigation
Sold-co-op w/mbr
  • $377,800

    822 N Cedar Park St, Wichita, KS 67235

    5beds
    3,336sqft
    Single Family Onsite Built
    Built in 1997
    0.34 Acres Lot
    $377,800 Zestimate®
    $113/sqft
    $2,498 Estimated rent

    Home value

    $377,800

    $351,000 - $408,000

    $2,498/mo

    Zestimate® history
    Loading
    Loading...

    Owner options

    List your home for rent

    $2,498/mo

    Rent Zestimate®

    Find your next renter with Zillow Rental Manager. Plus, with online applications, you can quickly screen prospective tenants – for free.

    Learn more

    $2,498/mo

    Rent Zestimate®

    Refinance and save

    $2,158/mo

    Est. payment

    Refinancing to a lower rate could help reduce your monthly payments and save thousands over the life of the loan.

    See today's rates

    $2,158/mo

    Est. payment

    Explore your selling options

    Work with a Zillow partner agent

    Leverage their expertise and Zillow's premium Showcase listings to get your home seen by more buyers.

    Get started

    List with your own agent

    Get your home in front of millions of buyers by listing it on Zillow.

    Learn how to do it

    Sell it yourself

    Take full control of how buyers see your home on Zillow by listing For Sale by Owner (FSBO).

    List your home

    What's special

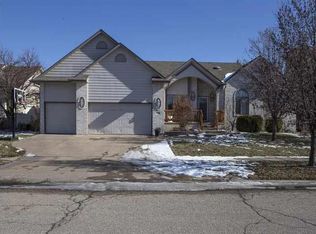
    Spacious ranch style home in Goddard Eisenhower district with 3336 sqft total living space. Main floor features open floor plan with wood look tile floors throughout entry, dining room, kitchen and laundry. Huge 5x12 main floor laundry with raised platform for front load w/d that could be removed if needed. Large kitchen features a kitchen nook, large island, desk, pantry, new vented range hood and ample cabinet space. Interior also includes 10 ft. ceilings, 2 gas fireplaces, skylight in main floor hall bath, large master suite has an en-suite bath with double sinks, walk-in closet, whirlpool tub and separate shower. Walk-out basement features a huge family room, 2 guest rooms, remodeled 3rd bath and a large office with a closet that is currently being used as a non-conforming 6th bedroom. 3 car garage is fully insulated and sheet rocked with 220 elec. and 2 garage door openers. Private backyard with no one behind is fully fenced, has gorgeous trees, new paved stone patio, covered deck and sprinkler system and irrigation well. Recent upgrades include 50 year roof and 6 inch guttering new in 2019. No specials and walking distance to St. Elizabeth Ann Seton school. Whiskey barrels with light poles and lights on patio do not stay.

    This property is off market, which means it's not currently listed for sale or rent on Zillow. This may be different from what's available on other websites or public sources.

    Zillow last checked:

    Listing updated:

    Listed by:

    Amanda Wells 316-729-8500,

    Keller Williams Hometown Partners

    Bought with:

    Debi Strange, 00051433

    Source: SCKMLS as distributed by MLS GRID,MLS#: 596797

    Facts & features

    Interior

    Bedrooms & bathrooms
    • Bedrooms: 5
    • Bathrooms: 3
    • Full bathrooms: 3
    Primary bedroom
    • Description: Carpet
    • Level: Main
    • Area: 224
    • Dimensions: 14x16
    Bedroom
    • Description: Carpet
    • Level: Main
    • Area: 121
    • Dimensions: 11x11
    Bedroom
    • Description: Carpet
    • Level: Basement
    • Area: 132
    • Dimensions: 11x12
    Bedroom
    • Description: Carpet
    • Level: Basement
    • Area: 156
    • Dimensions: 12x13
    Bedroom
    • Description: Carpet
    • Level: Basement
    • Area: 182
    • Dimensions: 13x14
    Dining room
    • Description: Tile
    • Level: Basement
    • Area: 144
    • Dimensions: 12x12
    Family room
    • Description: Carpet
    • Level: Basement
    • Area: 512
    • Dimensions: 16x32
    Kitchen
    • Description: Tile
    • Level: Main
    • Area: 460
    • Dimensions: 20x23
    Living room
    • Description: Carpet
    • Level: Main
    • Area: 255
    • Dimensions: 15x17
    Office
    • Description: Carpet
    • Level: Basement
    Heating
    • Forced Air, Natural Gas
    Cooling
    • Central Air, Electric
    Appliances
    • Included: Dishwasher, Refrigerator, Range
    • Laundry: Main Level, Laundry Room, 220 equipment
    Features
    • Ceiling Fan(s), Walk-In Closet(s)
    • Doors: Storm Door(s)
    • Windows: Window Coverings-Part
    • Basement: Finished
    • Number of fireplaces: 2
    • Fireplace features: Two, Living Room, Family Room, Gas Starter, Glass Doors
    Interior area
    • Total interior livable area: 3,336 sqft
    • Finished area above ground: 1,836
    • Finished area below ground: 1,500

    Property

    Parking
    • Total spaces: 3
    • Parking features: Attached, Garage Door Opener
    • Garage spaces: 3
    Features
    • Levels: One
    • Stories: 1
    • Patio & porch: Patio, Covered
    • Exterior features: Guttering - ALL, Irrigation Pump, Irrigation Well, Sprinkler System
    • Fencing: Wood
    Lot
    • Size: 0.34 Acres
    • Features: Standard
    Details
    • Parcel number: 201731461304401013.00

    Construction

    Type & style
    • Home type: SingleFamily
    • Architectural style: Ranch
    • Property subtype: Single Family Onsite Built
    Materials
    • Frame w/Less than 50% Mas
    • Foundation: Full, View Out, Walk Out Below Grade
    • Roof: Composition
    Condition
    • Year built: 1997

    Utilities & green energy

    • Gas: Natural Gas Available
    • Utilities for property: Sewer Available, Natural Gas Available, Public

    Community & HOA

    Community
    • Features: Sidewalks, Lake, Add’l Dues May Apply
    • Subdivision: BUCKHEAD
    HOA
    • Has HOA: Yes
    • Services included: Gen. Upkeep for Common Ar
    • HOA fee: $180 annually
    Location
    • Region: Wichita

    Financial & listing details

    • Price per square foot: $113/sqft
    • Annual tax amount: $3,579
    • Date on market: 5/29/2021
    • Cumulative days on market: 1 day
    • Ownership: Individual
    • Road surface type: Paved

    Price history

    Price history is unavailable.

    Public tax history

    Tax history is unavailable.

    Neighborhood: 67235

    Nearby schools

    GreatSchools rating
    Schools provided by the listing agent
    • Elementary: Apollo
    • Middle: Eisenhower
    • High: Dwight D. Eisenhower

    Source: SCKMLS as distributed by MLS GRID. This data may not be complete. We recommend contacting the local school district to confirm school assignments for this home.

    Get pre-qualified for a loan
    At Zillow Home Loans, we can pre-qualify you in as little as 5 minutes with no impact to your credit score.

    An equal housing lender. NMLS #10287.

    Sell for more on Zillow
    Get a Zillow Showcase℠ listing at no additional cost and you could sell for .
    $377,800
    2% more
    +$7,556
    With Zillow Showcase(estimated)
    $385,356