Turn of The Century 4BR/2BA home in the Heart of town. Minutes from schools and medical facilities. Beautiful woodwork & character throughout! Main floor features a welcoming entry way with staircase to the 2nd floor. The large LR & formal DR offer plenty of space for large gatherings. The kitchen includes appliances and you will love the butler's pantry which is near for extra serving space and storage. Newly updated powder room, & laundry room on main. 2nd floor has 4BR's & full bath. Access to balcony is from 4th BR. Unfinished basement offers more potential to finish. Newer FA & CA (older furnace in use for kitchen & bath on main.) New front door to be installed to add to exterior updates; fresh paint, all new window wraps, new roof & soffits. This property allows new owner to add their own finishing touches! Make an appointment to see this charming property today!
For sale
Price cut: $14.9K (6/8)
$185,000
822 N St, Bridgeport, NE 69336
4beds
2baths
2,256sqft
Single Family Residence
Built in 1920
7,000 Square Feet Lot
$176,100 Zestimate®
$82/sqft
$-- HOA
What's special
Kitchen includes appliancesNewly updated powder roomFresh paintAll new window wrapsNew roof and soffits
- 155 days |
- 204 |
- 12 |
Zillow last checked:
Listing updated:
Listed by:
Jan R Haun,
HAUN NELSON REAL ESTATE LLC
Source: SBCMLS,MLS#: 27088
Facts & features
Interior
Bedrooms & bathrooms
- Bedrooms: 4
- Bathrooms: 2
- Main level bathrooms: 1
Primary bedroom
- Level: Upper
Bedroom 2
- Level: Upper
Bedroom 3
- Level: Upper
Bedroom 4
- Level: Upper
Dining room
- Features: Formal, Wood, Laminate
- Level: Main
Kitchen
- Features: Wood, Laminate
- Level: Main
Living room
- Features: Wood, Laminate
- Level: Main
Basement
- Area: 1296
Heating
- Natural Gas, Gravity
Cooling
- Central Air
Appliances
- Included: Gas Range, Dishwasher, Refrigerator, Range Hood, Gas Water Heater
- Laundry: Main Level, In Kitchen
Features
- Walk-In Closet(s)
- Doors: Storm Door(s)
- Windows: Storm Window(s), Window Coverings
- Basement: Full
- Has fireplace: No
Interior area
- Total structure area: 3,552
- Total interior livable area: 2,256 sqft
- Finished area above ground: 2,256
Property
Parking
- Total spaces: 2
- Parking features: Detached, Garage Door Opener, Alley Access
- Garage spaces: 2
Features
- Levels: Two
- Patio & porch: Enclosed
Lot
- Size: 7,000 Square Feet
- Features: Fair, Sidewalk
Details
- Parcel number: 0100000066
Construction
Type & style
- Home type: SingleFamily
- Property subtype: Single Family Residence
Materials
- Frame, Brick
- Roof: Asphalt,Composition
Condition
- New construction: No
- Year built: 1920
Utilities & green energy
- Sewer: Public Sewer
- Water: Public
- Utilities for property: Natural Gas Available, Electricity Available
Community & HOA
Community
- Security: Smoke Detector(s)
Location
- Region: Bridgeport
Financial & listing details
- Price per square foot: $82/sqft
- Annual tax amount: $1,058
- Price range: $185K - $185K
- Date on market: 3/25/2026
- Road surface type: Paved
Estimated market value
$176,100
$167,000 - $185,000
$1,672/mo
Price history
| Date | Event | Price |
|---|---|---|
| 6/8/2026 | Price change | $185,000-7.5%$82/sqft |
Source: SBCMLS #27088 Report a problem | ||
| 5/18/2026 | Price change | $199,900-9.1%$89/sqft |
Source: SBCMLS #27088 Report a problem | ||
| 3/25/2026 | Listed for sale | $219,900$97/sqft |
Source: SBCMLS #27088 Report a problem | ||
Public tax history
Tax history is unavailable.
Monthly payment
Est. payment
Payment breakdown
Explore the cost of this home by adjusting the details. Changes won't be saved.Climate risks
Neighborhood: 69336
Nearby schools
GreatSchools rating
- 6/10Bridgeport Elementary SchoolGrades: PK-6Distance: 0.2 mi
- 7/10Bridgeport High SchoolGrades: 7-12Distance: 0.2 mi
- $79,7954 bd2 ba2.2k sqft822 North St, Bridgeport, NE 69336Off Market

- $132,6002 bd2 ba1.1k sqft818 North St, Bridgeport, NE 69336Off Market
- $48,2703 bd1 ba898 sqft814 N St, Bridgeport, NE 69336Off Market
- $100,7003 bd1 ba1.2k sqft902 N St, Bridgeport, NE 69336Off Market
- $41,0502 bd1 ba1k sqft810 N St, Bridgeport, NE 69336Off Market
- $132,6003 bd1 ba960 sqft906 North St, Bridgeport, NE 69336Off Market
- $211,0003 bd1 ba1.1k sqft821 O St, Bridgeport, NE 69336Off Market
- $134,2002 bd1 ba1.1k sqft813 O St, Bridgeport, NE 69336Off Market
Similar homes
- $249,4004 bd3 ba2.2k sqft1101 T St, Bridgeport, NE 69336For Sale
 MLS ID #27294, Jeanine Perry, RED DIAMOND REALTY. SBCMLS
 - $149,9994 bd1 ba1.7k sqft1209 O St, Bridgeport, NE 69336For Sale
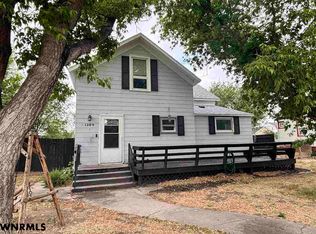 MLS ID #27243, Kalena Perry, ASMUS BROTHERS. SBCMLS
 - $250,0004 bd3 ba1.8k sqft1414 Q St, Bridgeport, NE 69336For Sale
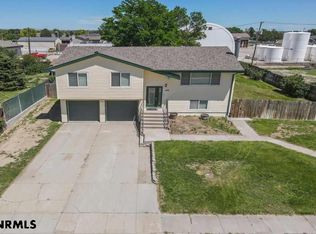 MLS ID #27357, Charissa Johnson, CHAMPION REALTY LLC. SBCMLS
 - $260,0003 bd2 ba1.8k sqft522 K St, Bridgeport, NE 69336For Sale
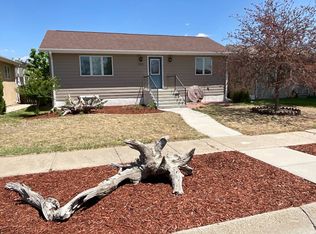 MLS ID #11801983, Dorothy Retchless, Kraupie's Real Estate & Auctioneers. My State MLS
 - $227,0004 bd2 ba1.2k sqft105 E 13th St, Bayard, NE 69334For SaleMLS ID #27283, Kalena Perry, ASMUS BROTHERS. SBCMLS
