Skip main navigation
Sold for $444,900
  • $444,900

    822 Nutmeg Ct, Odenton, MD 21113

    3beds
    1,614sqft
    Single Family Residence
    Built in 1993
    4,500 Square Feet Lot
    $471,400 Zestimate®
    $276/sqft
    $2,970 Estimated rent

    Home value

    $471,400

    $448,000 - $495,000

    $2,970/mo

    Zestimate® history
    Loading
    Loading...

    Owner options

    List your home for rent

    $2,970/mo

    Rent Zestimate®

    Find your next renter with Zillow Rental Manager. Plus, with online applications, you can quickly screen prospective tenants – for free.

    Learn more

    $2,970/mo

    Rent Zestimate®

    Refinance and save

    $2,933/mo

    Est. payment

    Refinancing to a lower rate could help reduce your monthly payments and save thousands over the life of the loan.

    See today's rates

    $2,933/mo

    Est. payment

    Explore your selling options

    Work with a Zillow partner agent

    Leverage their expertise and Zillow's premium Showcase listings to get your home seen by more buyers.

    Get started

    List with your own agent

    Get your home in front of millions of buyers by listing it on Zillow.

    Learn how to do it

    Sell it yourself

    Take full control of how buyers see your home on Zillow by listing For Sale by Owner (FSBO).

    List your home

    What's special


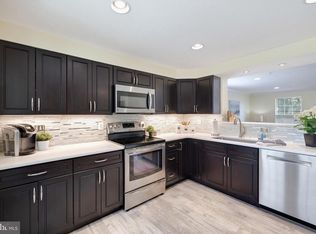
    Beautiful 3 level townhome located in highly sought after Four Seasons Estates ! Updated through out..move in ready ! Main level features spacious living room with gleaming floors, beautiful kitchen with stainless steel appliances and dining area. Upper level features primary bedroom with full bath, 2 other generous sized bedrooms, and full hall bath . Finished lower level features large family room with fireplace and plenty of storage. Large deck overlooks backyard with shed. New HVAC. Enjoy nearby walking/bike trails, nature preserve, parks and recreation, Piney Orchard community center and so much more. Minutes from shopping, schools, restaurants, MARC train, Fort Meade and easy access to major routes.

    Zillow last checked:

    Listing updated:

    Listed by:

    Andy MacPherson 301-509-5169,

    W F Chesley Real Estate, LLC.

    Bought with:

    Chathan Harvin, sp200200394

    CENTURY 21 Envision

    Source: Bright MLS,MLS#: MDAA2090748MLS Logo

    Facts & features

    Interior

    Bedrooms & bathrooms
    • Bedrooms: 3
    • Bathrooms: 3
    • Full bathrooms: 2
    • 1/2 bathrooms: 1
    • Main level bathrooms: 1
    Basement
    • Area: 560
    Heating
    • Heat Pump, Electric
    Cooling
    • Central Air, Ceiling Fan(s), Electric
    Appliances
    • Included: Microwave, Dishwasher, Disposal, Dryer, Exhaust Fan, Ice Maker, Oven/Range - Gas, Refrigerator, Stainless Steel Appliance(s), Washer, Gas Water Heater
    • Laundry: In Basement
    Features
    • Breakfast Area, Ceiling Fan(s), Eat-in Kitchen, Kitchen - Table Space, Primary Bath(s), Pantry, Upgraded Countertops, Other
    • Basement: Finished
    • Number of fireplaces: 1
    Interior area
    • Total structure area: 1,754
    • Total interior livable area: 1,614 sqft
    • Finished area above ground: 1,194
    • Finished area below ground: 420

    Property

    Parking
    • Parking features: Driveway
    • Has uncovered spaces: Yes
    Accessibility
    • Accessibility features: None
    Features
    • Levels: Three
    • Stories: 3
    • Patio & porch: Deck
    • Pool features: None
    Lot
    • Size: 4,500 sqft
    Details
    • Additional structures: Above Grade, Below Grade
    • Parcel number: 020429590067179
    • Zoning: R5
    • Special conditions: Standard

    Construction

    Type & style
    • Home type: SingleFamily
    • Architectural style: Colonial
    • Property subtype: Single Family Residence
    • Attached to another structure: Yes
    Materials
    • Aluminum Siding
    • Foundation: Other
    • Roof: Asphalt
    Condition
    • New construction: No
    • Year built: 1993

    Utilities & green energy

    • Sewer: Public Sewer
    • Water: Public

    Community & neighborhood

    Location
    • Region: Odenton
    • Subdivision: Four Seasons Estates

    HOA & financial

    HOA
    • Has HOA: Yes
    • HOA fee: $251 annually

    Other

    Other facts
    • Listing agreement: Exclusive Right To Sell
    • Ownership: Fee Simple

    Price history

    DateEventPrice
    9/6/2024Sold$444,900-1.1%$276/sqft
    Source: Bright MLS #MDAA2090748 Report a problem
    8/4/2024Contingent$449,900+2.3%$279/sqft
    Source: Bright MLS #MDAA2090748 Report a problem
    7/26/2024Listed for sale$439,900+57.1%$273/sqft
    Source: Bright MLS #MDAA2090748 Report a problem
    9/20/2018Listing removed$2,050$1/sqft
    Source: W F Chesley Real Estate, LLC. #1002303544 Report a problem
    9/11/2018Price change$2,050-2.4%$1/sqft
    Source: W F Chesley Real Estate, LLC. #1002303544 Report a problem
    8/27/2018Listed for rent$2,100$1/sqft
    Source: W F Chesley Real Estate, LLC. #1002303544 Report a problem
    5/23/2013Sold$280,000-0.7%$173/sqft
    Source: Public Record Report a problem
    3/15/2013Listed for sale$282,000-21.2%$175/sqft
    Source: Long and Foster #AA8029736 Report a problem
    8/24/2005Sold$358,000+113.1%$222/sqft
    Source: Public Record Report a problem
    8/1/2001Sold$168,000$104/sqft
    Source: Public Record Report a problem

    Public tax history

    YearProperty taxesTax assessment
    2025$4,232 +18.1%$345,900 +5.7%
    2024$3,585 +6.3%$327,367 +6%
    2023$3,372 +11.2%$308,833 +6.4%
    2022$3,034 +3.5%$290,300 +3.5%
    2021$2,931 +3.5%$280,467 +3.6%
    2020$2,831 +3.7%$270,633 +3.8%
    2019$2,731 +3.3%$260,800
    2018$2,645 -0.5%$260,800
    2017$2,658 $260,800 -2.1%
    2016-- $266,400 +1.5%
    2015-- $262,367 +1.6%
    2014-- $258,333 +1.6%
    2013-- $254,300
    2012-- $254,300
    2011-- $254,300 -19.8%
    2010-- $317,050 +9.7%
    2009-- $289,010 +10.7%
    2008-- $260,970 +12%
    2007-- $232,930 +14.2%
    2006-- $203,996 +16.5%
    2005-- $175,063 +19.8%
    2004-- $146,130 +3.1%
    2003-- $141,786 +3.2%
    2002-- $137,443 +3.3%
    2001-- $133,100

    Find assessor info on the county website

    Neighborhood: 21113

    Nearby schools

    GreatSchools rating
    Schools provided by the listing agent
    • District: Anne Arundel County Public Schools

    Source: Bright MLS. This data may not be complete. We recommend contacting the local school district to confirm school assignments for this home.

    Get a cash offer in 3 minutes
    Find out how much your home could sell for in as little as 3 minutes with a no-obligation cash offer.
    Estimated market value
    $471,400
    Get a cash offer in 3 minutes
    Find out how much your home could sell for in as little as 3 minutes with a no-obligation cash offer.
    Estimated market value
    $471,400