Skip main navigation
Off market
  • $469,500

    826 Nutmeg Ct, Odenton, MD 21113

    3beds
    1,486sqft
    SingleFamily
    Built in 1993
    4,356 Square Feet Lot
    $469,500 Zestimate®
    $316/sqft
    $2,908 Estimated rent

    Home value

    $469,500

    $446,000 - $493,000

    $2,908/mo

    Zestimate® history
    Loading
    Loading...

    Owner options

    List your home for rent

    $2,908/mo

    Rent Zestimate®

    Find your next renter with Zillow Rental Manager. Plus, with online applications, you can quickly screen prospective tenants – for free.

    Learn more

    $2,908/mo

    Rent Zestimate®

    Refinance and save

    $2,846/mo

    Est. payment

    Refinancing to a lower rate could help reduce your monthly payments and save thousands over the life of the loan.

    See today's rates

    $2,846/mo

    Est. payment

    Explore your selling options

    Work with a Zillow partner agent

    Leverage their expertise and Zillow's premium Showcase listings to get your home seen by more buyers.

    Get started

    List with your own agent

    Get your home in front of millions of buyers by listing it on Zillow.

    Learn how to do it

    Sell it yourself

    Take full control of how buyers see your home on Zillow by listing For Sale by Owner (FSBO).

    List your home

    What's special

    Fenced yardFully fenced yardFort meadeLovingly maintainedGorgeous open floor planVaulted ceilingsAttractive backsplash

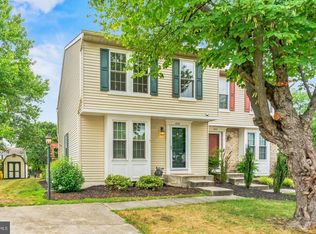
    OPEN HOUSE CANCELED. OFFER ACCEPTED. Absolutely Awesome in Odenton! 3 beds/3 bath BEAUTY in coveted FOUR SEASONS ESTATES. Fully renovated, lovingly maintained and seeking new owner. Check out the live action video under Virtual Tour to see all the features. Turnkey home in PERFECT location, location, location** Gorgeous Open Floor Plan, Luxury Vinyl Floors and Light-Filled Living Spaces with Vaulted Ceilings** Welcoming, Spacious and designer inspired** Kitchen features Gorgeous Counters, Stainless Steel Appliances, Attractive Backsplash and Pantry**The living room boasts AMPLE areas for seating and dining, and access to the Deck and Fenced Yard. There is also a half bath on the main level. The upper level features the Primary Suite with Attached LUXURY bath, this is truly an oasis** 2 additional bedrooms that share a bath. New Carpet on bedroom level, Vaulted Ceilings, and Container Store closet organizers in all 3 bedrooms add distinction.** Lower level features large Family Room** storage room (with custom shelving) is in fact a bathroom rough in ready for use* laundry room with storage. Outdoor features:* Deck with privacy screen, *yard with mature tree * Fully Fenced yard with shed * Professionally Maintained Landscaping - This outdoor space is lush and made for entertaining!** ++Thoughtful Improvements include: New HVAC in 2022** New Carpet on Bedroom Level 2022 **New Kitchen windows 2022** Newer paint**New Tankless Hot water heater with Water Filter System 2021**Bosch Dishwasher 2021 **Newer Roof-7 years old**Owner's bath renovation 2019**New Washer 2021**New Kitchen Renovation 2016 **and Half Bath Renovation 2016** ++This home is tucked away on a quiet cul-de-sac yet provides easy access to major shopping and roads* close to NSA, Fort Meade* as well as a quick commute to DC and Annapolis. ++Call immediately to set up your showing. **Showings daily from 11-8:00.** 2 hour notice required.** **Call listing agent for showing if you don't have an agent** Open House on 7/23/22 at 1:00-3:00

    This property is off market, which means it's not currently listed for sale or rent on Zillow. This may be different from what's available on other websites or public sources.
    Facts & features

    Interior

    Bedrooms & bathrooms
    • Bedrooms: 3
    • Bathrooms: 3
    • Full bathrooms: 2
    • 1/2 bathrooms: 1
    Heating
    • Forced air
    Cooling
    • Central
    Features
    • Basement: Finished
    • Has fireplace: Yes
    Interior area
    • Total interior livable area: 1,486 sqft

    Property

    Features
    • Exterior features: Other
    Lot
    • Size: 4,356 sqft
    Details
    • Parcel number: 0429590067177

    Construction

    Type & style
    • Home type: SingleFamily
    Materials
    • Roof: Shake / Shingle
    Condition
    • Year built: 1993

    Community & neighborhood

    Location
    • Region: Odenton

    HOA & financial

    HOA
    • Has HOA: Yes
    • HOA fee: $20 monthly

    Price history

    DateEventPrice
    8/18/2022Listing removed--
    Source: Berkshire Hathaway HomeServices Homesale Realty Report a problem
    8/16/2022Pending sale$399,875-2.5%$269/sqft
    Source: Berkshire Hathaway HomeServices Homesale Realty #MDAA2039978 Report a problem
    8/15/2022Sold$410,000+2.5%$276/sqft
    Source: Bright MLS #MDAA2039978 Report a problem
    7/21/2022Pending sale$399,875$269/sqft
    Source: Berkshire Hathaway HomeServices Homesale Realty #MDAA2039978 Report a problem
    7/21/2022Contingent$399,875$269/sqft
    Source: Bright MLS #MDAA2039978 Report a problem
    7/19/2022Listed for sale$399,875+78.9%$269/sqft
    Source: Bright MLS #MDAA2039978 Report a problem
    1/27/2004Sold$223,500+35.5%$150/sqft
    Source: Public Record Report a problem
    1/23/2002Sold$164,900+17.9%$111/sqft
    Source: Public Record Report a problem
    9/26/1996Sold$139,900$94/sqft
    Source: Public Record Report a problem

    Public tax history

    YearProperty taxesTax assessment
    2025$4,178 +14.8%$357,000 +7.4%
    2024$3,641 +8.3%$332,467 +8%
    2023$3,363 +13.5%$307,933 +8.7%
    2022$2,962 +3.6%$283,400 +3.6%
    2021$2,860 +3.6%$273,667 +3.7%
    2020$2,761 +3.7%$263,933 +3.8%
    2019$2,661 +3.3%$254,200
    2018$2,578 -0.5%$254,200
    2017$2,591 $254,200 -1.8%
    2016-- $258,900 +1.1%
    2015-- $256,033 +1.1%
    2014-- $253,167 +1.1%
    2013-- $250,300
    2012-- $250,300
    2011-- $250,300 -20%
    2010-- $312,980 +9.6%
    2009-- $285,490 +10.7%
    2008-- $258,000 +11.9%
    2007-- $230,510 +14.4%
    2006-- $201,506 +16.8%
    2005-- $172,503 +20.2%
    2004-- $143,500 +3.8%
    2003-- $138,220 +4%
    2002-- $132,940 +4.1%
    2001-- $127,660

    Find assessor info on the county website

    Neighborhood: 21113

    Nearby schools

    GreatSchools rating
    Schools provided by the listing agent
    • Elementary: WAUGH CHAPEL
    • Middle: ARUNDEL
    • High: ARUNDEL
    • District: ANNE ARUNDEL COUNTY PUBLIC SCHOOLS

    Source: The MLS. This data may not be complete. We recommend contacting the local school district to confirm school assignments for this home.

    Get a cash offer in 3 minutes
    Find out how much your home could sell for in as little as 3 minutes with a no-obligation cash offer.
    Estimated market value
    $469,500
    Get a cash offer in 3 minutes
    Find out how much your home could sell for in as little as 3 minutes with a no-obligation cash offer.
    Estimated market value
    $469,500