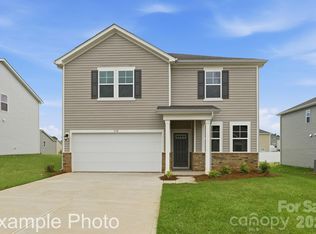
Welcome to your new dream home! This stunning two-story home offers 2282 square feet of spacious living, with four bedrooms and three baths. There is a private bedroom and full bathroom on the main level. The kitchen is a chef's dream, with beautiful quartz countertops and a large island for meal prep and casual dining. The open floor plan allows for the living room and dining room to seamlessly connect with the kitchen perfect for hosting and entertaining. Upstairs, you will find three bedrooms including the primary and a large gameroom. The home is built with the highest quality construction standards by a top ten builder in the country, ensuring that you'll enjoy your new home for years to come. Plus, this home is located in a fantastic neighborhood with amenities like a community pool, playground, dog park, and activity field for you to enjoy.
Active
Price cut: $10K (7/7)
$327,990
822 Olde England Dr, Lincolnton, NC 28092
4beds
2,282sqft
:
Get pre-qualified$2,058/mo
Single Family Residence
Built in 2026
0.15 Acres Lot
$327,400 Zestimate®
$144/sqft
$100/mo HOA
What's special
Three bathsOpen floor planCommunity poolBeautiful quartz countertopsFour bedroomsActivity fieldDog park
- 34 days |
- 43 |
- 5 |
Zillow last checked:
Listing updated:
Listed by:
Mike Sanacore michael.sanacore@centurycommunities.com,
CCNC Realty Group LLC,
Teri Harvey,
CCNC Realty Group LLC
Source: Canopy MLS as distributed by MLS GRID,MLS#: 4396623
Facts & features
Interior
Bedrooms & bathrooms
- Bedrooms: 4
- Bathrooms: 3
- Full bathrooms: 3
- Main level bedrooms: 1
Primary bedroom
- Features: En Suite Bathroom, Walk-In Closet(s)
- Level: Upper
Bedroom s
- Level: Main
Bedroom s
- Features: Walk-In Closet(s)
- Level: Upper
Bedroom s
- Features: Walk-In Closet(s)
- Level: Upper
Bathroom full
- Level: Main
Bathroom full
- Level: Upper
Bathroom full
- Level: Upper
Dining area
- Features: Open Floorplan
- Level: Main
Great room
- Features: Open Floorplan
- Level: Main
Kitchen
- Features: Kitchen Island, Open Floorplan
- Level: Main
Laundry
- Level: Upper
Loft
- Level: Upper
Heating
- Central, Forced Air, Zoned
Cooling
- Central Air, Zoned
Appliances
- Included: Dishwasher, Disposal, Electric Water Heater, Exhaust Fan, Gas Oven, Gas Range, Microwave, Oven, Plumbed For Ice Maker
- Laundry: Electric Dryer Hookup, Inside, Laundry Room, Upper Level, Washer Hookup
Features
- Soaking Tub, Kitchen Island, Open Floorplan, Pantry, Walk-In Closet(s), Walk-In Pantry
- Doors: Insulated Door(s)
- Windows: Insulated Windows
- Has basement: No
- Attic: Pull Down Stairs
- Fireplace features: Family Room
Interior area
- Total structure area: 2,282
- Total interior livable area: 2,282 sqft
- Finished area above ground: 2,282
- Finished area below ground: 0
Property
Parking
- Total spaces: 2
- Parking features: Driveway, Attached Garage, Garage Door Opener, Garage Faces Front, Garage on Main Level
- Attached garage spaces: 2
- Has uncovered spaces: Yes
Features
- Levels: Two
- Stories: 2
- Patio & porch: Patio
- Pool features: Community
Lot
- Size: 0.15 Acres
Details
- Parcel number: 107279
- Zoning: R-1
- Special conditions: Standard
Construction
Type & style
- Home type: SingleFamily
- Architectural style: Transitional
- Property subtype: Single Family Residence
Materials
- Vinyl
- Foundation: Slab
Condition
- New construction: Yes
- Year built: 2026
Details
- Builder model: Woodruff B
- Builder name: Century Communities
Utilities & green energy
- Sewer: Public Sewer
- Water: City
Green energy
- Construction elements: Low VOC Coatings
Community & HOA
Community
- Features: Dog Park, Playground, Recreation Area, Sidewalks, Street Lights
- Security: Carbon Monoxide Detector(s), Smoke Detector(s)
- Subdivision: Carpenter Farms
HOA
- Has HOA: Yes
- HOA fee: $300 quarterly
- HOA name: Cusick Management
- HOA phone: 704-544-7779
Location
- Region: Lincolnton
Financial & listing details
- Price per square foot: $144/sqft
- Date on market: 6/23/2026
- Cumulative days on market: 34 days
- Listing terms: Cash,Conventional,FHA,VA Loan
- Road surface type: Concrete, Paved
Estimated market value
$327,400
$311,000 - $344,000
$2,498/mo
Price history
| Date | Event | Price |
|---|---|---|
| 7/7/2026 | Price change | $327,990-3%$144/sqft |
Source:  Canopy MLS as distributed by MLS GRID #4396623 Report a problem Canopy MLS as distributed by MLS GRID #4396623 Report a problem | ||
| 6/23/2026 | Listed for sale | $337,990$148/sqft |
Source: Canopy MLS as distributed by MLS GRID #4396623 Report a problem | ||
Public tax history
Tax history is unavailable.
Monthly payment
Est. payment
Payment breakdown
Explore the cost of this home by adjusting the details. Changes won't be saved.Climate risks
Neighborhood: 28092
Nearby schools
GreatSchools rating
- 6/10Norris S Childers Elementary SchoolGrades: PK-5Distance: 3.8 mi
- 4/10Lincolnton MiddleGrades: 6-8Distance: 1 mi
- 5/10Lincolnton HighGrades: 9-12Distance: 2 mi
Schools provided by the listing agent
- Elementary: Norris S Childers
- Middle: Lincolnton
- High: Lincolnton
Source: Canopy MLS as distributed by MLS GRID. This data may not be complete. We recommend contacting the local school district to confirm school assignments for this home.
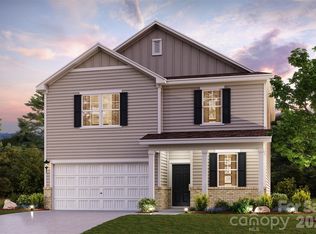
- $355,0004 bd3 ba2.2k sqft1001 Hallman Branch Ln, Lincolnton, NC 28092Pending
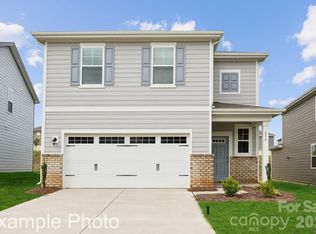
- $299,9904 bd3 ba2k sqft818 Olde England Dr, Lincolnton, NC 28092New Construction
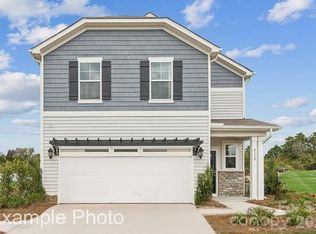
- $321,9904 bd3 ba2k sqft826 Olde England Dr, Lincolnton, NC 28092New Construction
- $329,9904 bd3 ba2.2k sqft823 Olde England Dr, Lincolnton, NC 28092New Construction

- $299,9904 bd3 ba1.9k sqft819 Olde England Dr, Lincolnton, NC 28092Sold
- $319,9904 bd3 ba2k sqft827 Olde England Dr, Lincolnton, NC 28092New Construction
- $279,9903 bd3 ba1.5k sqft731 Olde England Dr, Lincolnton, NC 28092Sold
- $324,9903 bd3 ba1.9k sqft1122 Hallman Branch Ln, Lincolnton, NC 28092New Construction
A local agent can set up tours, give advice and negotiate with sellers.
Similar homes
- $329,9904 bd3 ba2.2k sqft823 Olde England Dr, Lincolnton, NC 28092New Construction
 Canopy MLS as distributed by MLS GRID
 - $343,9904 bd3 ba2.2k sqft1033 Hallman Branch Ln, Lincolnton, NC 28092New ConstructionCanopy MLS as distributed by MLS GRID
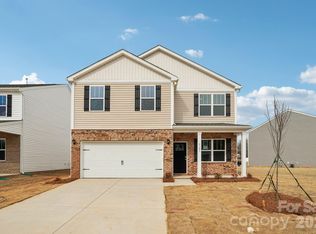
- $325,0004 bd3 ba1.9k sqft4556 Harris Elliot Rd, Lincolnton, NC 28092New Construction
 Canopy MLS as distributed by MLS GRID
 - $342,9905 bd3 ba2.2k sqft1049 Hallman Branch Ln, Lincolnton, NC 28092New Construction
 Canopy MLS as distributed by MLS GRID
 - $324,9903 bd3 ba1.9k sqft1122 Hallman Branch Ln, Lincolnton, NC 28092New ConstructionCanopy MLS as distributed by MLS GRID
- $369,9905 bd3 ba2.5k sqft1037 Hallman Branch Ln, Lincolnton, NC 28092New ConstructionCanopy MLS as distributed by MLS GRID
- $389,9905 bd3 ba2.6k sqft1045 Hallman Branch Ln, Lincolnton, NC 28092New ConstructionCanopy MLS as distributed by MLS GRID
- $384,9905 bd3 ba2.6k sqft1029 Hallman Branch Ln, Lincolnton, NC 28092New ConstructionCanopy MLS as distributed by MLS GRID
- $288,9903 bd3 ba1.7k sqft2825 Frances View Ln, Lincolnton, NC 28092New ConstructionCanopy MLS as distributed by MLS GRID
- $290,9903 bd3 ba1.7k sqft2813 Frances View Ln, Lincolnton, NC 28092New ConstructionCanopy MLS as distributed by MLS GRID
- $300,9904 bd3 ba1.9k sqft3012 Arundel Ct, Maiden, NC 28650New ConstructionCanopy MLS as distributed by MLS GRID
- $314,9003 bd2 ba1.5k sqft5192 Duck Ln, Catawba, NC 28609For SaleMLS ID #4405206, Sarah Woodlock, Better Homes and Gardens Real Estate Paracle. Canopy MLS as distributed by MLS GRID
- $326,9904 bd3 ba1.8k sqft2948 31st Street Ln NE, Hickory, NC 28601New ConstructionCanopy MLS as distributed by MLS GRID
- $317,9904 bd3 ba1.8k sqft2935 31st St NE, Hickory, NC 28601New ConstructionCanopy MLS as distributed by MLS GRID
- $339,9904 bd3 ba2k sqft2944 31st Street Ln NE, Hickory, NC 28601New ConstructionCanopy MLS as distributed by MLS GRID
- $339,0004 bd4 ba2.5k sqft583 Dazzle Loop, Newton, NC 28658New ConstructionCanopy MLS as distributed by MLS GRID
- $334,9905 bd3 ba2.3k sqft2172 Trollinger Dr, Catawba, NC 28609For SaleMLS ID #4389384, Nick Tyson, Tyson Sold. Canopy MLS as distributed by MLS GRID
- $344,9904 bd3 ba2.1k sqft2938 31st St NE, Hickory, NC 28601New ConstructionCanopy MLS as distributed by MLS GRID
- $317,9904 bd3 ba2k sqft2943 31st St NE, Hickory, NC 28601New ConstructionCanopy MLS as distributed by MLS GRID
- $357,0004 bd2 ba1.7k sqft2814 Sherrills Stream Dr, Sherrills Ford, NC 28673For SaleMLS ID #4385580, Cassady Caven, EXP Realty LLC Ballantyne. Canopy MLS as distributed by MLS GRID
