Beautifully maintained 4 bedroom, 3 full bath home in the desirable Brookwood area of Cannon Ridge, perfectly situated on a quiet circle. This spacious open floor plan features beautiful wood floors throughout the main living areas and a stunning double sided gas log fireplace shared between the living room and dining room or keeping room, offering flexible living and entertaining spaces. The kitchen is designed for gathering with solid surface countertops, abundant workspace, breakfast bar, pantry and an adjoining dining area. Just off the garage entry is a mud room area and a built in desk space. The large laundry room offers additional storage and a utility sink for convenience. The spacious primary suite features wood floors and a well appointed bath with double vanities, a jetted tub, separate shower and closet large enough for two. There are two additional bedrooms downstairs with a full bath, while the 4th bedroom and full bath upstairs create the perfect retreat for guests, a home office, crafting space, or bonus room. You'll love the ample storage throughout, extended covered patio for outdoor entertaining, and the large private fenced backyard complete with an irrigation system. A side entry garage adds both convenience and curb appeal to this exceptional home.
Closed
Price Unknown
822 Osagian Cir, Brandon, MS 39042
4beds
2,818sqft
Residential, Single Family Residence
Built in 2016
0.29 Acres Lot
$491,300 Zestimate®
$--/sqft
$2,671 Estimated rent
Home value
$491,300
$457,000 - $531,000
$2,671/mo
Zestimate® history
Owner options
List your home for rent
$2,671/mo
Rent Zestimate®
Find your next renter with Zillow Rental Manager. Plus, with online applications, you can quickly screen prospective tenants – for free.
$2,671/mo
Rent Zestimate®
Refinance and save
Refinancing to a lower rate could help reduce your monthly payments and save thousands over the life of the loan.
Explore your selling options
Work with a Zillow partner agent
Leverage their expertise and Zillow's premium Showcase listings to get your home seen by more buyers.
Get startedList with your own agent
Get your home in front of millions of buyers by listing it on Zillow.
Learn how to do itSell it yourself
Take full control of how buyers see your home on Zillow by listing For Sale by Owner (FSBO).
List your homeWhat's special
Spacious open floor planAdjoining dining areaBuilt in desk spaceAbundant workspaceSolid surface countertopsBreakfast barMud room area
Zillow last checked:
Listing updated:
Listed by:
Lori Bragg 601-624-1154,
Marketplace Real Estate
Bought with:
Brandt Watson, S58821
United Country - Southern States Realty
Source: MLS United,MLS#: 4150741
Facts & features
Interior
Bedrooms & bathrooms
- Bedrooms: 4
- Bathrooms: 3
- Full bathrooms: 3
Heating
- Central, Fireplace(s), Natural Gas
Cooling
- Ceiling Fan(s), Central Air
Appliances
- Included: Dishwasher, Disposal, Double Oven, Exhaust Fan, Gas Cooktop, Microwave, Tankless Water Heater, Water Heater
- Laundry: Electric Dryer Hookup, Laundry Room
Features
- Double Vanity, Eat-in Kitchen, Entrance Foyer, High Ceilings, Pantry, Storage, Walk-In Closet(s), Breakfast Bar, Kitchen Island
- Flooring: Carpet, Ceramic Tile, Wood
- Has fireplace: Yes
- Fireplace features: Double Sided, Living Room, See Through
Interior area
- Total structure area: 2,818
- Total interior livable area: 2,818 sqft
Property
Parking
- Total spaces: 2
- Parking features: Attached, Garage Door Opener
- Attached garage spaces: 2
Features
- Levels: One and One Half
- Stories: 1
- Patio & porch: Rear Porch, Slab
- Exterior features: Private Yard, Rain Gutters
- Fencing: Back Yard,Privacy,Wood
Lot
- Size: 0.29 Acres
Details
- Parcel number: J08f00000402250
Construction
Type & style
- Home type: SingleFamily
- Property subtype: Residential, Single Family Residence
Materials
- Brick
- Foundation: Slab
- Roof: Architectural Shingles
Condition
- Move In Ready
- New construction: No
- Year built: 2016
Utilities & green energy
- Sewer: Public Sewer
- Water: Public
- Utilities for property: Cable Connected, Electricity Connected, Natural Gas Connected, Water Connected, Natural Gas in Kitchen
Community & HOA
Community
- Security: Security System, Smoke Detector(s)
- Subdivision: Cannon Ridge
HOA
- Has HOA: Yes
- Services included: Accounting/Legal, Maintenance Grounds, Management
Location
- Region: Brandon
Financial & listing details
- Tax assessed value: $310,180
- Annual tax amount: $3,806
- Date on market: 5/27/2026
- Electric utility on property: Yes
Price history
| Date | Event | Price |
|---|---|---|
| 6/26/2026 | Sold | -- |
Source: MLS United #4150741 Report a problem | ||
| 6/1/2026 | Pending sale | $498,000$177/sqft |
Source: MLS United #4150741 Report a problem | ||
| 5/27/2026 | Listed for sale | $498,000+47.8%$177/sqft |
Source: MLS United #4150741 Report a problem | ||
| 10/1/2018 | Sold | -- |
Source: MLS United #1308293 Report a problem | ||
| 9/11/2018 | Pending sale | $337,000$120/sqft |
Source: Three Rivers Real Estate #308293 Report a problem | ||
| 8/22/2018 | Price change | $337,000-1.5%$120/sqft |
Source: Three Rivers Real Estate #308293 Report a problem | ||
| 7/13/2018 | Price change | $342,000-1.4%$121/sqft |
Source: Three Rivers Real Estate #308293 Report a problem | ||
| 7/6/2018 | Price change | $347,000-0.9%$123/sqft |
Source: Three Rivers Real Estate #308293 Report a problem | ||
| 5/30/2018 | Listed for sale | $350,000$124/sqft |
Source: Three Rivers Real Estate #308293 Report a problem | ||
| 5/30/2017 | Sold | -- |
Source: MLS United #18308001_1293182 Report a problem | ||
Public tax history
| Year | Property taxes | Tax assessment |
|---|---|---|
| 2025 | $3,806 +1.5% | $31,018 |
| 2024 | $3,748 +12.6% | $31,018 +11.6% |
| 2023 | $3,328 +1.3% | $27,795 |
| 2022 | $3,286 | $27,795 |
| 2021 | $3,286 | $27,795 +12.9% |
| 2020 | $3,286 +13.5% | $24,626 |
| 2019 | $2,896 -1.7% | $24,626 |
| 2018 | $2,945 +332.3% | $24,626 +369.1% |
| 2017 | $681 | $5,250 |
| 2016 | $681 +7.5% | $5,250 |
| 2015 | $634 | $5,250 |
Find assessor info on the county website
Neighborhood: 39042
Nearby homes
- $415,2004 bd3 ba2.4k sqft804 Osagian Cir, Brandon, MS 39042Off Market
- $432,0003 bd3 ba2.6k sqft826 Osagian Cir, Brandon, MS 39042Off Market
- $479,2004 bd3 ba2.8k sqft814 Osagian Cir, Brandon, MS 39042Off Market
- $397,8004 bd3 ba2.3k sqft806 Osagian Cir, Brandon, MS 39042Off Market
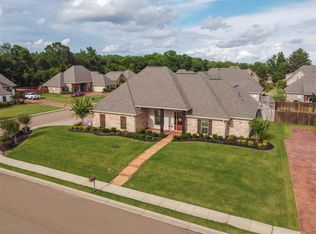
- $500,6005 bd4 ba3.5k sqft823 Osagian Cir, Brandon, MS 39042Off Market
- $388,4003 bd3 ba1.9k sqft800 Osagian Cir, Brandon, MS 39042Off Market
- $429,4003 bd3 ba2.4k sqft821 Osagian Cir, Brandon, MS 39042Off Market
- $452,4004 bd3 ba2.5k sqft802 Osagian Cir, Brandon, MS 39042Off Market
Nearby schools
GreatSchools rating
- 8/10Stonebridge Elementary SchoolGrades: 2-3Distance: 1.9 mi
- 8/10Brandon Middle SchoolGrades: 6-8Distance: 1.9 mi
- 9/10Brandon High SchoolGrades: 9-12Distance: 2.1 mi
Schools provided by the listing agent
- Elementary: Brandon
- Middle: Brandon
- High: Brandon
Source: MLS United. This data may not be complete. We recommend contacting the local school district to confirm school assignments for this home.
Sell for more on Zillow
Get a Zillow Showcase℠ listing at no additional cost and you could sell for .
$491,300
2% more
+$9,826
With Zillow Showcase(estimated)
$501,126
Sell for more on Zillow
Get a Zillow Showcase℠ listing at no additional cost and you could sell for .
$491,300
2% more
+$9,826
With Zillow Showcase(estimated)
$501,126
- Mississippi
- Rankin County
- Brandon
- 39042
- 822 Osagian Cir
