Welcome home to this beautiful 4 bedroom, 3 bath home situated on a spacious, beautifully landscaped lot in the desirable Brookwood section of Cannon Ridge! Double French Acadian brick archways create an impressive entrance, leading into a welcoming foyer and formal dining room featuring 12-foot ceilings and a beautiful brick accent wall. The open-concept living area flows seamlessly into the kitchen, complete with an oversized granite island, abundant cabinetry extending to 10 feet, glass display cabinets, pantry, and accent lighting. The split floor plan offers privacy, including a convenient Jack-and-Jill bathroom with separate vanity areas and an additional guest bathroom from the hall. The spacious primary suite features a stunning vaulted tongue-and-groove ceiling and an ensuite bath with separate vanities, extensive storage, a dedicated makeup vanity, soaking tub, oversized shower, and full-length mirror. A large laundry room with additional storage connects directly to the expansive primary closet. Step outside to an entertainer's dream! The covered patio opens to a beautiful pergola and wood-burning fireplace, creating the perfect setting for gatherings or relaxing evenings outdoors. A built-in gas line makes outdoor grilling easy. Additional features include two tankless gas water heaters, front and backyard irrigation, an oversized driveway for extra parking, garage shelving, and generous floored attic storage. This home is one you don't want to miss! Schedule your private showing today!
Pending
$429,900
804 Osagian Cir, Brandon, MS 39042
4beds
2,430sqft
Residential, Single Family Residence
Built in 2015
0.29 Acres Lot
$428,700 Zestimate®
$177/sqft
$-- HOA
What's special
Beautiful pergolaCovered patioWelcoming foyerSpacious beautifully landscaped lotSpacious primary suiteExpansive primary closetBeautiful brick accent wall
- 27 days
- 436
- 36
Likely to sell faster than
Zillow last checked:
Listing updated:
Listed by:
Emily Jenkins 601-874-2809,
Local Real Estate 601-301-6683
Source: MLS United,MLS#: 4166484
Facts & features
Interior
Bedrooms & bathrooms
- Bedrooms: 4
- Bathrooms: 3
- Full bathrooms: 3
Heating
- Fireplace(s)
Cooling
- Central Air
Appliances
- Included: Dishwasher, Disposal
- Laundry: Laundry Room
Features
- Double Vanity, Entrance Foyer, Granite Counters, High Ceilings, Pantry, Kitchen Island
- Flooring: Carpet
- Has fireplace: Yes
- Fireplace features: Living Room
Interior area
- Total structure area: 2,430
- Total interior livable area: 2,430 sqft
Video & virtual tour
Property
Parking
- Total spaces: 2
- Parking features: Attached, Garage Faces Side, Parking Pad, Concrete
- Attached garage spaces: 2
- Has uncovered spaces: Yes
Features
- Levels: One
- Stories: 1
- Exterior features: Rain Gutters
- Fencing: Back Yard,Full
Lot
- Size: 0.29 Acres
Details
- Parcel number: J08f00000402220
Construction
Type & style
- Home type: SingleFamily
- Property subtype: Residential, Single Family Residence
Materials
- Brick
- Foundation: Slab
- Roof: Architectural Shingles
Condition
- New construction: No
- Year built: 2015
Utilities & green energy
- Sewer: Public Sewer
- Water: Public
- Utilities for property: Cable Connected, Electricity Connected, Natural Gas Connected
Community & HOA
Community
- Security: Smoke Detector(s)
- Subdivision: Cannon Ridge
HOA
- Has HOA: Yes
- Services included: Maintenance Grounds
Location
- Region: Brandon
Financial & listing details
- Price per square foot: $177/sqft
- Tax assessed value: $272,400
- Annual tax amount: $3,305
- Date on market: 10/24/2026
- Electric utility on property: Yes
Estimated market value
$428,700
$407,000 - $450,000
$2,703/mo
Price history
| Date | Event | Price |
|---|---|---|
| 10/27/2026 | Pending sale | $429,900$177/sqft |
Source: MLS United #4166484 Report a problem | ||
| 10/24/2026 | Listed for sale | $429,900+10.5%$177/sqft |
Source: MLS United #4166484 Report a problem | ||
| 5/25/2022 | Sold | -- |
Source: MLS United #4012173 Report a problem | ||
| 3/22/2022 | Pending sale | $389,000$160/sqft |
Source: MLS United #4012173 Report a problem | ||
| 3/20/2022 | Listed for sale | $389,000$160/sqft |
Source: MLS United #4012173 Report a problem | ||
Public tax history
| Year | Property taxes | Tax assessment |
|---|---|---|
| 2025 | $3,305 -3.8% | $27,240 -4.9% |
| 2024 | $3,438 +13.6% | $28,636 +12.3% |
| 2023 | $3,027 | $25,490 |
| 2022 | -- | $25,490 |
| 2021 | -- | $25,490 +12.7% |
| 2020 | $2,989 +13.4% | $22,622 |
| 2019 | $2,636 -1.7% | $22,622 |
| 2018 | $2,681 +1.7% | $22,622 |
| 2017 | $2,636 | $22,622 +1.6% |
| 2016 | $2,636 +315.7% | $22,264 +324.1% |
| 2015 | $634 | $5,250 |
Find assessor info on the county website
Monthly payment
Est. payment
Payment breakdown
Explore the cost of this home by adjusting the details. Changes won't be saved.Climate risks
Neighborhood: 39042
Nearby schools
Schools provided by the listing agent
- Elementary: Brandon
- Middle: Brandon
- High: Brandon
Source: MLS United. This data may not be complete. We recommend contacting the local school district to confirm school assignments for this home.
Similar homes
- $425,0004 bd4 ba2.6k sqft311 E Brandon Ct, Brandon, MS 39042For Sale
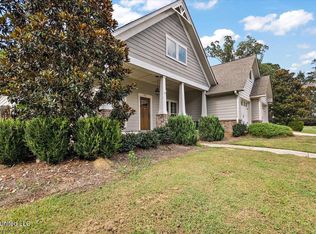 MLS ID #4119548, Edwayne F Hutton, Local Real Estate. MLS United
- $324,9003 bd2 ba2k sqft209 Park Ridge Dr, Brandon, MS 39042For Sale
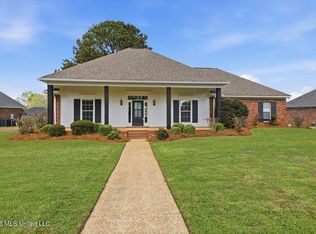 MLS ID #4168355, Holly Pace, Keller Williams. MLS United
- $399,9953 bd2 ba2.1k sqft112 Meadow Pointe Cv, Brandon, MS 39042For Sale
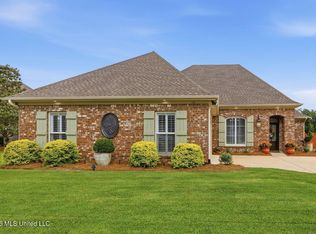 MLS ID #4149941, Donna M Burks, Better Homes and Gardens Real Estate Trifecta. MLS United
- $339,9004 bd3 ba1.9k sqft200 Belle Oak Dr, Brandon, MS 39042For Sale
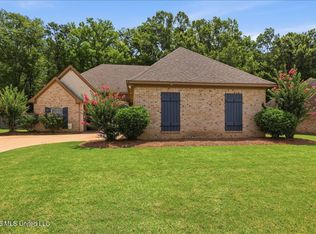 MLS ID #4155065, Jenny Winstead, Southern Homes Real Estate. MLS United
