Welcome to Stonegate at Cider Mill in Westminster! Built in 2021 and thoughtfully updated, this stunning three-level single-family home offers the perfect blend of space, style, and functionality. Situated on a generous 0.46-acre lot, this well-maintained residence features 6 bedrooms and 4 full bathrooms, along with an attached 3-car garage—ideal for growing families or those who love to entertain. The main level boasts an open-concept layout with a spacious living area, a modern kitchen with abundant cabinet and counter space, plus a convenient full bath and main-level bedroom—perfect for guests or multi-generational living. Upstairs, you’ll find a versatile loft area, four generously sized bedrooms, a laundry room, linen closet, and two full bathrooms, offering both comfort and convenience. The fully finished lower level expands your living space with a guest bedroom and full bath, along with a large recreation area ideal for a media room, home gym, or entertaining. Located in the highly desirable Stonegate community, this home is just minutes from shopping, dining, and downtown Historic Westminster, while offering a welcoming neighborhood atmosphere perfect for making lasting connections. Don’t miss the opportunity to call this exceptional home yours!
Sold for $789,000
$789,000
822 Redwood Dr, Westminster, MD 21157
6beds
4,569sqft
Single Family Residence
Built in 2021
0.46 Acres Lot
$789,200 Zestimate®
$173/sqft
$4,639 Estimated rent
Home value
$789,200
$750,000 - $829,000
$4,639/mo
Zestimate® history
Owner options
List your home for rent
$4,639/mo
Rent Zestimate®
Find your next renter with Zillow Rental Manager. Plus, with online applications, you can quickly screen prospective tenants – for free.
$4,639/mo
Rent Zestimate®
Refinance and save
$4,885/mo
Est. payment
Refinancing to a lower rate could help reduce your monthly payments and save thousands over the life of the loan.
$4,885/mo
Est. payment
Explore your selling options
Work with a Zillow partner agent
Leverage their expertise and Zillow's premium Showcase listings to get your home seen by more buyers.
Get startedList with your own agent
Get your home in front of millions of buyers by listing it on Zillow.
Learn how to do itSell it yourself
Take full control of how buyers see your home on Zillow by listing For Sale by Owner (FSBO).
List your homeWhat's special
Versatile loft areaLinen closetLaundry roomFour generously sized bedroomsOpen-concept layoutMain-level bedroomFully finished lower level
Zillow last checked:
Listing updated:
Listed by:
Rick Candy 410-905-1587,
Synergy Realty
Bought with:
Ryan Lancaster, 628746
Long & Foster Real Estate, Inc.
Mike Carpel, RS004771
Long & Foster Real Estate, Inc.
Source: Bright MLS,MLS#: MDCR2034330
Facts & features
Interior
Bedrooms & bathrooms
- Bedrooms: 6
- Bathrooms: 4
- Full bathrooms: 4
- Main level bathrooms: 1
- Main level bedrooms: 1
Basement
- Area: 1478
Heating
- Central, Natural Gas
Cooling
- Other, Electric
Appliances
- Included: Microwave, Built-In Range, Dishwasher, Disposal, Dryer, Energy Efficient Appliances, Exhaust Fan, Refrigerator, Stainless Steel Appliance(s), Cooktop, Washer, Water Heater, Electric Water Heater
- Laundry: Upper Level
Features
- Combination Dining/Living, Combination Kitchen/Dining, Crown Molding, Dining Area, Family Room Off Kitchen, Open Floorplan, Kitchen - Gourmet, Kitchen Island, Primary Bath(s), Recessed Lighting, Upgraded Countertops, 9'+ Ceilings, Dry Wall
- Flooring: Luxury Vinyl, Carpet
- Windows: Energy Efficient, Screens
- Basement: Other
- Has fireplace: No
Interior area
- Total structure area: 4,643
- Total interior livable area: 4,569 sqft
- Finished area above ground: 3,165
- Finished area below ground: 1,404
Property
Parking
- Total spaces: 3
- Parking features: Garage Faces Front, Garage Door Opener, Concrete, Driveway, Attached
- Attached garage spaces: 3
- Has uncovered spaces: Yes
Accessibility
- Accessibility features: None
Features
- Levels: Three
- Stories: 3
- Exterior features: Lighting, Rain Gutters, Sidewalks, Street Lights
- Pool features: None
Lot
- Size: 0.46 Acres
Details
- Additional structures: Above Grade, Below Grade
- Parcel number: 0707433266
- Zoning: R-100
- Special conditions: Standard
- Other equipment: Negotiable
Construction
Type & style
- Home type: SingleFamily
- Architectural style: Colonial
- Property subtype: Single Family Residence
Materials
- Vinyl Siding, Batts Insulation, Concrete, CPVC/PVC, Glass, Masonry, Stick Built, Stone, Tile
- Foundation: Other
- Roof: Architectural Shingle
Condition
- Excellent
- New construction: No
- Year built: 2021
Details
- Builder model: Jamestown
- Builder name: DR Horton
Utilities & green energy
- Sewer: Public Sewer
- Water: Public
- Utilities for property: Cable Connected, Electricity Available, Natural Gas Available, Water Available, Sewer Available, Fiber Optic, Cable, Satellite Internet Service
Community & HOA
Community
- Security: Carbon Monoxide Detector(s), Fire Alarm, Fire Sprinkler System, Smoke Detector(s)
- Subdivision: Stonegate
HOA
- Has HOA: Yes
- Amenities included: Common Grounds
- Services included: Trash, Snow Removal
- HOA fee: $50 monthly
- HOA name: AMERICAN COMMUNITY MANAGEMENT
Location
- Region: Westminster
- Municipality: Westminster
Financial & listing details
- Price per square foot: $173/sqft
- Tax assessed value: $737,600
- Annual tax amount: $11,936
- Date on market: 5/3/2026
- Listing agreement: Exclusive Agency
- Listing terms: Cash,Conventional,FHA,VA Loan
- Ownership: Fee Simple
Price history
| Date | Event | Price |
|---|---|---|
| 8/3/2026 | Sold | $789,000-1.3%$173/sqft |
Source:  Bright MLS #MDCR2034330 Report a problem Bright MLS #MDCR2034330 Report a problem | ||
| 7/10/2026 | Pending sale | $799,000$175/sqft |
Source: Bright MLS #MDCR2034330 Report a problem | ||
| 5/3/2026 | Listed for sale | $799,000+1.8%$175/sqft |
Source: Bright MLS #MDCR2034330 Report a problem | ||
| 2/24/2026 | Listing removed | $785,000$172/sqft |
Source: Bright MLS #MDCR2031256 Report a problem | ||
| 1/15/2026 | Pending sale | $785,000$172/sqft |
Source: Bright MLS #MDCR2031256 Report a problem | ||
| 12/3/2025 | Price change | $785,000-3.7%$172/sqft |
Source: Bright MLS #MDCR2031256 Report a problem | ||
| 11/14/2025 | Listed for sale | $815,000+15.9%$178/sqft |
Source: Bright MLS #MDCR2031256 Report a problem | ||
| 9/30/2021 | Sold | $703,375$154/sqft |
Source: Bright MLS #MDCR205316 Report a problem | ||
| 8/9/2021 | Pending sale | $703,375$154/sqft |
Source: Bright MLS #MDCR205316 Report a problem | ||
| 7/29/2021 | Price change | $703,375-2.8%$154/sqft |
Source: Bright MLS #MDCR205316 Report a problem | ||
| 6/30/2021 | Listed for sale | $723,635$158/sqft |
Source: Bright MLS #MDCR205316 Report a problem | ||
Public tax history
| Year | Property taxes | Tax assessment |
|---|---|---|
| 2025 | $11,876 +5.2% | $702,733 +5.2% |
| 2024 | $11,287 +5.5% | $667,867 +5.5% |
| 2023 | $10,698 +2.3% | $633,000 |
| 2022 | $10,457 +302.8% | $633,000 +312.1% |
| 2021 | $2,596 | $153,600 |
Find assessor info on the county website
Neighborhood: 21157
Nearby homes
- $370,400-- bd1 ba1.8k sqft741 Old Westminster Pike, Westminster, MD 21157Off Market
- $335,0002 bd2 ba1.6k sqft745 Old Westminster Pike, Westminster, MD 21157Sold
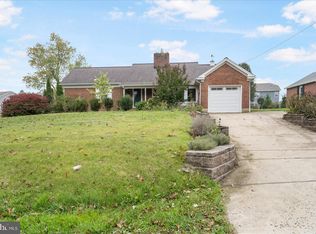
- $752,5006 bd4 ba4.1k sqft830 Redwood Dr, Westminster, MD 21157Sold

- $120,000-- bd1 ba1.4k sqft737 Old Westminster Pike, Westminster, MD 21157Sold
- $320,800-- bd1 ba1.2k sqft749 Old Westminster Pike, Westminster, MD 21157Off Market
- $791,700-- bd4 ba3.2k sqft826 Redwood Dr, Westminster, MD 21157Off Market
- $310,6003 bd1 ba1.6k sqft735 Old Westminster Pike, Westminster, MD 21157Off Market
- $378,5003 bd1 ba1.4k sqft753 Old Westminster Pike, Westminster, MD 21157Off Market
Nearby schools
GreatSchools rating
- 7/10Cranberry Station Elementary SchoolGrades: PK-5Distance: 1.3 mi
- 5/10Westminster East Middle SchoolGrades: 6-8Distance: 1.7 mi
- 8/10Winters Mill High SchoolGrades: 9-12Distance: 1.1 mi
Schools provided by the listing agent
- Elementary: Cranberry Station
- Middle: West
- High: Winters Mill
- District: Carroll County Public Schools
Source: Bright MLS. This data may not be complete. We recommend contacting the local school district to confirm school assignments for this home.
Get a cash offer in 3 minutes
Find out how much your home could sell for in as little as 3 minutes with a no-obligation cash offer.
Estimated market value
$789,200
Get a cash offer in 3 minutes
Find out how much your home could sell for in as little as 3 minutes with a no-obligation cash offer.
Estimated market value
$789,200
- Maryland
- Carroll County
- Westminster
- 21157
- 822 Redwood Dr
Nearby cities
Nearby zip codes
Other Westminster Topics
