Motivated Seller! Welcome to 830 Redwood Drive, a stunning and energy-efficient luxury home located in the prestigious community of Stonegate. This exquisite Jameson Model new build, completed in 2021, offers an array of modern features and elegant finishes that make it the perfect place to call home. As you step inside, you'll immediately notice the attention to detail and quality craftsmanship that sets this home apart. The luxury vinyl wide plank flooring throughout adds a touch of sophistication, while classic crown moldings enhance the overall elegance of the space. The open concept floor plan creates a seamless flow from room to room, starting with the inviting foyer that leads into the formal dining room, ideal for hosting gatherings and special occasions. The heart of this home is the gourmet eat-in kitchen, which is a chef's dream. It features quartz countertops, a spacious center island with a breakfast bar, double wall ovens, a convenient microwave drawer, a butler's pantry, and a casual dining area that opens up to the family room. This space is perfect for both everyday family meals and entertaining guests. The main level also includes a bedroom and a full bath, making it an excellent option for guests or a home office. The mudroom and garage access provide added convenience and functionality. Upstairs, the primary bedroom is a true retreat with a tray ceiling and an en-suite full bath that boasts a glass-enclosed shower, a relaxing soaking tub, and two walk-in closets, offering ample storage space. Three additional bedrooms, a full bath, a laundry room, and a loft area complete the upper level, providing plenty of space for everyone in the family. The lower level is designed for entertainment and relaxation, featuring a game room, an additional bedroom, a full bath, and ample storage space. The garage is not just a place for your vehicles; it's equipped with epoxy floors and a Tesla charger, catering to modern conveniences. Recent updates include Long Fence wood fenced backyard, in ground basketball hoop, Tesla Charger, Commercial grade epoxy flooring in garage, paint, lighting, and more!
Sold for $752,500
$752,500
830 Redwood Dr, Westminster, MD 21157
6beds
4,198sqft
Single Family Residence
Built in 2021
0.52 Acres Lot
$788,300 Zestimate®
$179/sqft
$4,924 Estimated rent
Home value
$788,300
$749,000 - $828,000
$4,924/mo
Zestimate® history
Owner options
List your home for rent
$4,924/mo
Rent Zestimate®
Find your next renter with Zillow Rental Manager. Plus, with online applications, you can quickly screen prospective tenants – for free.
$4,924/mo
Rent Zestimate®
Refinance and save
$4,605/mo
Est. payment
Refinancing to a lower rate could help reduce your monthly payments and save thousands over the life of the loan.
$4,605/mo
Est. payment
Explore your selling options
Work with a Zillow partner agent
Leverage their expertise and Zillow's premium Showcase listings to get your home seen by more buyers.
Get startedList with your own agent
Get your home in front of millions of buyers by listing it on Zillow.
Learn how to do itSell it yourself
Take full control of how buyers see your home on Zillow by listing For Sale by Owner (FSBO).
List your homeWhat's special
Casual dining areaConvenient microwave drawerGarage accessEpoxy floorsLaundry roomElegant finishesGame room
Zillow last checked:
Listing updated:
Listed by:
Megan Graybeal 410-733-5358,
Northrop Realty
Bought with:
Soma Barman, 658451
Keller Williams Lucido Agency
Source: Bright MLS,MLS#: MDCR2016552
Facts & features
Interior
Bedrooms & bathrooms
- Bedrooms: 6
- Bathrooms: 4
- Full bathrooms: 4
- Main level bathrooms: 1
- Main level bedrooms: 1
Rooms
- Room types: Dining Room, Primary Bedroom, Bedroom 2, Bedroom 3, Bedroom 4, Bedroom 5, Kitchen, Game Room, Family Room, Foyer, Laundry, Loft, Storage Room, Utility Room, Bedroom 6
Basement
- Area: 1450
Heating
- Heat Pump, Programmable Thermostat, Natural Gas
Cooling
- Programmable Thermostat, Central Air, Electric
Appliances
- Included: Cooktop, Dishwasher, Disposal, Dryer, Ice Maker, Microwave, Oven, Refrigerator, Stainless Steel Appliance(s), Washer, Gas Water Heater
- Laundry: Upper Level, Laundry Room
Features
- Breakfast Area, Crown Molding, Dining Area, Entry Level Bedroom, Open Floorplan, Eat-in Kitchen, Kitchen - Gourmet, Kitchen Island, Kitchen - Table Space, Pantry, Primary Bath(s), Recessed Lighting, Upgraded Countertops, Walk-In Closet(s), Other, Dry Wall, High Ceilings
- Flooring: Luxury Vinyl, Carpet
- Doors: Atrium, Sliding Glass
- Windows: Screens, Vinyl Clad
- Basement: Finished,Connecting Stairway,Heated,Improved,Interior Entry,Other,Sump Pump
- Has fireplace: No
Interior area
- Total structure area: 4,568
- Total interior livable area: 4,198 sqft
- Finished area above ground: 3,118
- Finished area below ground: 1,080
Property
Parking
- Total spaces: 3
- Parking features: Oversized, Garage Faces Front, Garage Door Opener, Driveway, Attached
- Attached garage spaces: 3
- Has uncovered spaces: Yes
Accessibility
- Accessibility features: None
Features
- Levels: Three
- Stories: 3
- Exterior features: Lighting, Sidewalks
- Pool features: None
- Has view: Yes
- View description: Garden
Lot
- Size: 0.52 Acres
- Features: Front Yard, Rear Yard, SideYard(s)
Details
- Additional structures: Above Grade, Below Grade
- Parcel number: 0707433268
- Zoning: RESIDENTIAL
- Special conditions: Standard
Construction
Type & style
- Home type: SingleFamily
- Architectural style: Colonial
- Property subtype: Single Family Residence
Materials
- Brick, HardiPlank Type, Vinyl Siding
- Foundation: Slab
- Roof: Shingle
Condition
- Excellent
- New construction: No
- Year built: 2021
Utilities & green energy
- Sewer: Public Sewer
- Water: Public
Community & HOA
Community
- Security: Main Entrance Lock, Smoke Detector(s)
- Subdivision: Stonegate
HOA
- Has HOA: Yes
- HOA fee: $40 monthly
Location
- Region: Westminster
- Municipality: Westminster
Financial & listing details
- Price per square foot: $179/sqft
- Tax assessed value: $617,700
- Annual tax amount: $10,268
- Date on market: 10/5/2023
- Listing agreement: Exclusive Right To Sell
- Ownership: Fee Simple
Price history
| Date | Event | Price |
|---|---|---|
| 11/30/2023 | Sold | $752,500-1%$179/sqft |
Source:  Bright MLS #MDCR2016552 Report a problem Bright MLS #MDCR2016552 Report a problem | ||
| 11/2/2023 | Pending sale | $760,000$181/sqft |
Source: Bright MLS #MDCR2016552 Report a problem | ||
| 10/26/2023 | Price change | $760,000-3.7%$181/sqft |
Source: Bright MLS #MDCR2016552 Report a problem | ||
| 10/17/2023 | Price change | $789,000-1.3%$188/sqft |
Source: Bright MLS #MDCR2016552 Report a problem | ||
| 10/5/2023 | Listed for sale | $799,000+1.3%$190/sqft |
Source: Bright MLS #MDCR2016552 Report a problem | ||
| 6/13/2022 | Listing removed | $789,000$188/sqft |
Source: Bright MLS #MDCR2008218 Report a problem | ||
| 5/26/2022 | Listed for sale | $789,000+8.8%$188/sqft |
Source: Bright MLS #MDCR2008218 Report a problem | ||
| 11/8/2021 | Sold | $725,375$173/sqft |
Source: Bright MLS #MDCR2003136 Report a problem | ||
| 10/18/2021 | Pending sale | $725,375+42.2%$173/sqft |
Source: Bright MLS #MDCR2003136 Report a problem | ||
| 5/25/2021 | Sold | $510,000$121/sqft |
Source: Public Record Report a problem | ||
Public tax history
| Year | Property taxes | Tax assessment |
|---|---|---|
| 2025 | $11,518 +4.9% | $681,567 +4.9% |
| 2024 | $10,979 +5.2% | $649,633 +5.2% |
| 2023 | $10,439 +2.3% | $617,700 |
| 2022 | $10,208 +285.5% | $617,700 +294.2% |
| 2021 | $2,648 | $156,700 |
Find assessor info on the county website
Neighborhood: 21157
Nearby homes
- $327,400-- bd1 ba1.2k sqft749 Old Westminster Pike, Westminster, MD 21157Off Market
- $381,9003 bd1 ba1.4k sqft753 Old Westminster Pike, Westminster, MD 21157Off Market
- $335,0002 bd2 ba1.6k sqft745 Old Westminster Pike, Westminster, MD 21157Sold
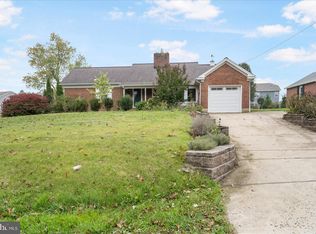
- $799,0006 bd4 ba4.5k sqft822 Redwood Dr, Westminster, MD 21157Pending
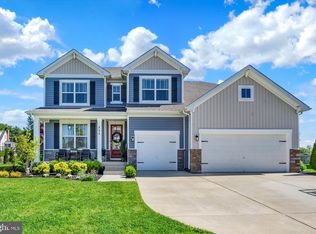
- $825,0006 bd5 ba4.6k sqft838 Redwood Dr, Westminster, MD 21157Sold
- $378,100-- bd1 ba1.8k sqft741 Old Westminster Pike, Westminster, MD 21157Off Market
- $778,9906 bd4 ba3.8k sqft801 Starry Night Dr, Westminster, MD 21157Sold
- $811,0006 bd4 ba3.4k sqft797 Starry Night Dr, Westminster, MD 21157Sold
Nearby schools
GreatSchools rating
- 7/10Cranberry Station Elementary SchoolGrades: PK-5Distance: 1.3 mi
- 5/10Westminster East Middle SchoolGrades: 6-8Distance: 1.8 mi
- 8/10Winters Mill High SchoolGrades: 9-12Distance: 1.1 mi
Schools provided by the listing agent
- District: Carroll County Public Schools
Source: Bright MLS. This data may not be complete. We recommend contacting the local school district to confirm school assignments for this home.
Get a cash offer in 3 minutes
Find out how much your home could sell for in as little as 3 minutes with a no-obligation cash offer.
Estimated market value
$788,300
Get a cash offer in 3 minutes
Find out how much your home could sell for in as little as 3 minutes with a no-obligation cash offer.
Estimated market value
$788,300
- Maryland
- Carroll County
- Westminster
- 21157
- 830 Redwood Dr
Nearby cities
Nearby zip codes
Other Westminster Topics
