Welcome to 838 Redwood Drive! Located in the beautiful Stonegate community, this spacious home features 6 bedrooms, 5 full bathrooms, over 4,000 finished square feet, a large composite deck with a screened-in multi seasonal space, patio, fenced-in yard, and much more! The first floor provides a roomy foyer, dining room, an open concept chef’s kitchen/ living room, access to the deck, bedroom/home office, full bathroom, mudroom, and access to the 3-car garage! The home shows gorgeous luxury vinyl flooring throughout the first floor and multiple windows in every room. If you are looking for a home with a ton of natural light, this home is it! The kitchen features an oversized island, quartz countertops, shaker cabinets, gas cooktop, built-in oven and microwave, backsplash, and a walk-in butlers pantry. Just behind the living room space, a sliding glass door allows you to step out into a screened-in deck area. This area is truly a multi seasonal space as it is completely covered and has Bromic heaters installed in the ceiling! Stepping out of the screened-in section will be the rest of the composite deck which spans the entire length of the home and walks down to the patio below! Back inside and heading up the stairs, the second floor shows 4 bedrooms, 3 full bathrooms, and a laundry room. The primary bedroom features a sitting room, tray ceilings, a large walk-in closet, a primary bathroom, and access to the laundry room. The primary bathroom features a his and hers sink, tile shower, soaking tub, and a water closet. The 3 other bedrooms are all of very good size. One of the bedrooms has its own private bathroom while the other two bedrooms share a hallway bathroom. Last but not least, this property features a fully finished basement which is made complete with another bedroom, full bathroom, and an entertainment space. The basement has a sliding glass door that provides access to the oversized patio below the deck. The patio includes a seating area for a fire pit! Other features of this home include new bathroom lighting, EV Charging, 9 Craftsman wall-mounted garage storage boxes, and a hard-wired alarm system. To top it all off the home sits at the end of a quiet street and it does not have any homes built behind it! This home will not last long! Schedule your showing today!
Sold for $825,000
Street View
$825,000
838 Redwood Dr, Westminster, MD 21157
6beds
4,622sqft
Single Family Residence
Built in 2021
0.67 Acres Lot
$846,100 Zestimate®
$178/sqft
$5,503 Estimated rent
Home value
$846,100
$804,000 - $888,000
$5,503/mo
Zestimate® history
Owner options
List your home for rent
$5,503/mo
Rent Zestimate®
Find your next renter with Zillow Rental Manager. Plus, with online applications, you can quickly screen prospective tenants – for free.
$5,503/mo
Rent Zestimate®
Refinance and save
$5,063/mo
Est. payment
Refinancing to a lower rate could help reduce your monthly payments and save thousands over the life of the loan.
$5,063/mo
Est. payment
Explore your selling options
Work with a Zillow partner agent
Leverage their expertise and Zillow's premium Showcase listings to get your home seen by more buyers.
Get startedList with your own agent
Get your home in front of millions of buyers by listing it on Zillow.
Learn how to do itSell it yourself
Take full control of how buyers see your home on Zillow by listing For Sale by Owner (FSBO).
List your homeWhat's special
Zillow last checked:
Listing updated:
Listed by:
Josh Watson 240-257-8300,
Samson Properties,
Co-Listing Agent: Fiorella Monica Denston 240-751-7237,
Samson Properties
Bought with:
Kwame Yiadom Kyere-Yiadom, 529866
Abaris Realty, Inc.
Source: Bright MLS,MLS#: MDCR2021144
Facts & features
Interior
Bedrooms & bathrooms
- Bedrooms: 6
- Bathrooms: 5
- Full bathrooms: 5
- Main level bathrooms: 1
- Main level bedrooms: 1
Basement
- Area: 1567
Heating
- Forced Air, Natural Gas
Cooling
- Central Air, Electric
Appliances
- Included: Gas Water Heater
Features
- Basement: Concrete,Finished,Heated,Improved,Interior Entry,Exterior Entry,Rear Entrance,Sump Pump,Walk-Out Access,Other,Windows,Space For Rooms
- Has fireplace: No
Interior area
- Total structure area: 4,941
- Total interior livable area: 4,622 sqft
- Finished area above ground: 3,374
- Finished area below ground: 1,248
Property
Parking
- Total spaces: 3
- Parking features: Storage, Built In, Garage Door Opener, Inside Entrance, Attached
- Attached garage spaces: 3
Accessibility
- Accessibility features: Accessible Hallway(s)
Features
- Levels: Three
- Stories: 3
- Pool features: None
Lot
- Size: 0.67 Acres
Details
- Additional structures: Above Grade, Below Grade
- Parcel number: 0707433270
- Zoning: R-200
- Special conditions: Standard
Construction
Type & style
- Home type: SingleFamily
- Architectural style: Colonial,Craftsman
- Property subtype: Single Family Residence
Materials
- Asphalt, Combination, Vinyl Siding
- Foundation: Concrete Perimeter
- Roof: Architectural Shingle
Condition
- New construction: No
- Year built: 2021
Utilities & green energy
- Sewer: Public Sewer
- Water: Public
Community & HOA
Community
- Subdivision: Stonegate
HOA
- Has HOA: Yes
- HOA fee: $40 monthly
Location
- Region: Westminster
- Municipality: Westminster
Financial & listing details
- Price per square foot: $178/sqft
- Tax assessed value: $670,233
- Annual tax amount: $11,180
- Date on market: 6/27/2024
- Listing agreement: Exclusive Agency
- Ownership: Fee Simple
Price history
| Date | Event | Price |
|---|---|---|
| 7/31/2024 | Sold | $825,000+1.9%$178/sqft |
Source:  Bright MLS #MDCR2021144 Report a problem Bright MLS #MDCR2021144 Report a problem | ||
| 6/27/2024 | Pending sale | $810,000+21.1%$175/sqft |
Source: Bright MLS #MDCR2021144 Report a problem | ||
| 7/28/2022 | Sold | $669,000-7.7%$145/sqft |
Source: Bright MLS #MDCR2007414 Report a problem | ||
| 7/6/2022 | Contingent | $724,900$157/sqft |
Source: Bright MLS #MDCR2007414 Report a problem | ||
| 6/21/2022 | Price change | $724,900-2.9%$157/sqft |
Source: Bright MLS #MDCR2007414 Report a problem | ||
| 6/2/2022 | Price change | $746,900-2.4%$162/sqft |
Source: Bright MLS #MDCR2007414 Report a problem | ||
| 5/20/2022 | Price change | $764,900-2.5%$165/sqft |
Source: Bright MLS #MDCR2007414 Report a problem | ||
| 5/18/2022 | Listed for sale | $784,900$170/sqft |
Source: Bright MLS #MDCR2007414 Report a problem | ||
| 5/2/2022 | Pending sale | $784,900$170/sqft |
Source: Bright MLS #MDCR2007414 Report a problem | ||
| 4/26/2022 | Listed for sale | $784,900+7.5%$170/sqft |
Source: Bright MLS #MDCR2007414 Report a problem | ||
| 1/10/2022 | Sold | $729,990$158/sqft |
Source: Bright MLS #MDCR2000061 Report a problem | ||
| 12/13/2021 | Contingent | $729,990$158/sqft |
Source: Bright MLS #MDCR2000061 Report a problem | ||
| 12/6/2021 | Price change | $729,990-2.2%$158/sqft |
Source: Bright MLS #MDCR2000061 Report a problem | ||
| 10/6/2021 | Listed for sale | $746,175$161/sqft |
Source: Bright MLS #MDCR2000061 Report a problem | ||
Public tax history
| Year | Property taxes | Tax assessment |
|---|---|---|
| 2025 | $11,534 +1.8% | $682,467 +1.8% |
| 2024 | $11,327 +1.9% | $670,233 +1.9% |
| 2023 | $11,120 +2.3% | $658,000 |
| 2022 | $10,875 +281% | $658,000 +289.6% |
| 2021 | $2,854 | $168,900 |
Find assessor info on the county website
Neighborhood: 21157
Nearby homes
- $752,5006 bd4 ba4.1k sqft830 Redwood Dr, Westminster, MD 21157Sold

- $332,600-- bd1 ba999 sqft808 Woodside Dr, Westminster, MD 21157Off Market
- $778,9906 bd4 ba3.8k sqft801 Starry Night Dr, Westminster, MD 21157Sold
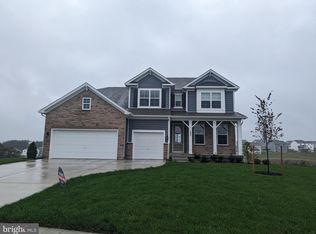
- $811,0006 bd4 ba3.4k sqft797 Starry Night Dr, Westminster, MD 21157Sold
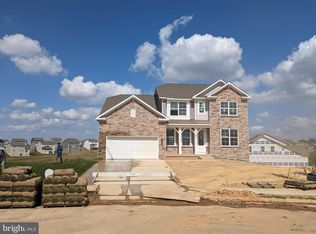
- $764,9906 bd5 ba3.2k sqft789 Starry Night Dr, Westminster, MD 21157Sold
- $744,9906 bd4 ba3.8k sqft793 Starry Night Dr, Westminster, MD 21157Sold
- $381,9003 bd1 ba1.4k sqft753 Old Westminster Pike, Westminster, MD 21157Off Market
- $389,6003 bd2 ba1.3k sqft802 Woodside Dr, Westminster, MD 21157Off Market
Nearby schools
GreatSchools rating
- 7/10Cranberry Station Elementary SchoolGrades: PK-5Distance: 1.4 mi
- 5/10Westminster East Middle SchoolGrades: 6-8Distance: 1.8 mi
- 8/10Winters Mill High SchoolGrades: 9-12Distance: 1.2 mi
Schools provided by the listing agent
- District: Carroll County Public Schools
Source: Bright MLS. This data may not be complete. We recommend contacting the local school district to confirm school assignments for this home.
Get a cash offer in 3 minutes
Find out how much your home could sell for in as little as 3 minutes with a no-obligation cash offer.
Estimated market value
$846,100
Get a cash offer in 3 minutes
Find out how much your home could sell for in as little as 3 minutes with a no-obligation cash offer.
Estimated market value
$846,100
- Maryland
- Carroll County
- Westminster
- 21157
- 838 Redwood Dr
Nearby cities
Nearby zip codes
Other Westminster Topics
