Quick Move In alert. This is your chance to own the most sought-after home at Cider Mill! This home will not be on the market long! It is ready for an end of September delivery! Not only will this home be ready for football season, but it is situated on one of the most coveted homesite in the community. Backing to the forest conservation, views of the valley to the side, and featuring a semi-corner cul-da-sac lot, this unique homesite has you feeling like you are in a lodge in the woods, all while being minutes from all the modern conveniences Westminster has to offer. The Denver floorplan is our largest floorplan, complete with 6 bedrooms and 4 full bathrooms plus an oversized loft which makes the perfect second family room, kids’ corner, or office. The owner’s suite oozes luxury with its separate sitting room and on-suite bathroom fit for a spa, complete with a soaking tub, separate shower, and dual vanities. The oversized walk in closet is larger enough for him and her. Three more spacious bedrooms and a princess suite round out the second level. The main level of the home is a perfect compromise between open and modern, while still have the space and elegance of a colonial or traditional home. The entry way is grand with an 8-foot door and wide hallway. To the left is a formal dining room with a butler’s pantry pass through to the kitchen. To the right, a flex room which could double as a formal sitting room or attractive office. A short walk to the end of the hallway opens to a contemporary kitchen and living space that screams entertainment. The gourmet kitchen is accentuated with stainless steel appliances, a built-in wall oven and microwave, quartz countertops, and a trendy subway tile backsplash. The kitchen flows into the family room and makes you feel at home. The main level guest bedroom and full bath complete the main floor. A short trip to the basement opens to a beautifully finished rec room, large enough for all your entertainment needs. The walk-out basement offers additional full-size door to allow the perfect amount of sunlight. This private home-site is sat at the back of the community with views of the surrounding mountains. It is new home-owners piece of Heaven. This home is finishing construction and will be ready for a Fall 2023 move-in! Sales price is actual sales price. No add-ons, changes, or additions! Three percent commission on full sales price.
Sold for $811,000
$811,000
797 Starry Night Dr, Westminster, MD 21157
6beds
3,456sqft
Single Family Residence
Built in 2023
0.39 Acres Lot
$799,900 Zestimate®
$235/sqft
$4,363 Estimated rent
Home value
$799,900
$760,000 - $840,000
$4,363/mo
Zestimate® history
Owner options
List your home for rent
$4,363/mo
Rent Zestimate®
Find your next renter with Zillow Rental Manager. Plus, with online applications, you can quickly screen prospective tenants – for free.
$4,363/mo
Rent Zestimate®
Refinance and save
$5,014/mo
Est. payment
Refinancing to a lower rate could help reduce your monthly payments and save thousands over the life of the loan.
$5,014/mo
Est. payment
Explore your selling options
Work with a Zillow partner agent
Leverage their expertise and Zillow's premium Showcase listings to get your home seen by more buyers.
Get startedList with your own agent
Get your home in front of millions of buyers by listing it on Zillow.
Learn how to do itSell it yourself
Take full control of how buyers see your home on Zillow by listing For Sale by Owner (FSBO).
List your homeWhat's special
Oversized loftFlex roomContemporary kitchenSemi-corner cul-da-sac lotQuartz countertopsFinished rec roomWalk-out basement
Zillow last checked:
Listing updated:
Listed by:
Kathleen Cassidy 667-500-2488,
D R Horton Realty of Virginia LLC
Bought with:
Sybil Buckwalter, 605200
Samson Properties
Source: Bright MLS,MLS#: MDCR2016398
Facts & features
Interior
Bedrooms & bathrooms
- Bedrooms: 6
- Bathrooms: 4
- Full bathrooms: 4
- Main level bathrooms: 1
- Main level bedrooms: 1
Rooms
- Room types: Dining Room, Primary Bedroom, Bedroom 2, Bedroom 3, Bedroom 4, Bedroom 5, Kitchen, Family Room, Foyer, Recreation Room, Bedroom 6, Bathroom 1, Bathroom 2, Primary Bathroom, Full Bath
Basement
- Area: 71
Heating
- Central, Natural Gas
Cooling
- Central Air, Electric
Appliances
- Included: Microwave, Built-In Range, Cooktop, Dishwasher, Disposal, Exhaust Fan, Ice Maker, Self Cleaning Oven, Oven/Range - Gas, Refrigerator, Stainless Steel Appliance(s), Electric Water Heater
Features
- 2 Story Ceilings, 9'+ Ceilings, Dry Wall
- Flooring: Carpet, Ceramic Tile, Concrete, Tile/Brick, Vinyl
- Basement: Drainage System,Full,Partially Finished,Space For Rooms,Sump Pump,Windows
- Has fireplace: No
Interior area
- Total structure area: 3,456
- Total interior livable area: 3,456 sqft
- Finished area above ground: 3,385
- Finished area below ground: 71
Property
Parking
- Total spaces: 6
- Parking features: Garage Faces Front, Attached
- Attached garage spaces: 2
- Uncovered spaces: 4
Accessibility
- Accessibility features: None
Features
- Levels: Three
- Stories: 3
- Exterior features: Street Lights
- Pool features: None
Lot
- Size: 0.39 Acres
- Features: Landscaped, Front Yard, Premium, Rear Yard, SideYard(s), Urban, Limestone/Shale
Details
- Additional structures: Above Grade, Below Grade
- Parcel number: 0707433853
- Zoning: RESIDENTIAL
- Special conditions: Standard
Construction
Type & style
- Home type: SingleFamily
- Architectural style: Colonial
- Property subtype: Single Family Residence
Materials
- Brick, Spray Foam Insulation, Stone, Vinyl Siding, Advanced Framing, Batts Insulation, Blown-In Insulation, Concrete, CPVC/PVC, Masonry, Shake Siding
- Foundation: Passive Radon Mitigation
- Roof: Architectural Shingle,Asphalt,Metal
Condition
- Excellent
- New construction: Yes
- Year built: 2023
Details
- Builder model: Denver
- Builder name: D.R. Horton
Utilities & green energy
- Electric: 200+ Amp Service
- Sewer: Public Sewer
- Water: Public
- Utilities for property: Cable Connected, Natural Gas Available, Phone Available, Fiber Optic
Community & HOA
Community
- Security: Carbon Monoxide Detector(s), Fire Alarm, Main Entrance Lock, Smoke Detector(s), Fire Sprinkler System
- Subdivision: Stonegate
HOA
- Has HOA: Yes
- HOA fee: $40 monthly
Location
- Region: Westminster
Financial & listing details
- Price per square foot: $235/sqft
- Tax assessed value: $832,575
- Date on market: 9/6/2023
- Listing agreement: Exclusive Right To Sell
- Listing terms: Cash,Contract,Conventional,FHA,VA Loan
- Ownership: Fee Simple
Price history
| Date | Event | Price |
|---|---|---|
| 10/30/2023 | Sold | $811,000-2.3%$235/sqft |
Source:  Bright MLS #MDCR2016398 Report a problem Bright MLS #MDCR2016398 Report a problem | ||
| 9/18/2023 | Pending sale | $829,990$240/sqft |
Source: Bright MLS #MDCR2016398 Report a problem | ||
| 9/12/2023 | Price change | $829,990-0.3%$240/sqft |
Source: Bright MLS #MDCR2016398 Report a problem | ||
| 9/6/2023 | Listed for sale | $832,575$241/sqft |
Source: Bright MLS #MDCR2016398 Report a problem | ||
Public tax history
Tax history is unavailable.
Neighborhood: 21157
Nearby homes
- $778,9906 bd4 ba3.8k sqft801 Starry Night Dr, Westminster, MD 21157Sold
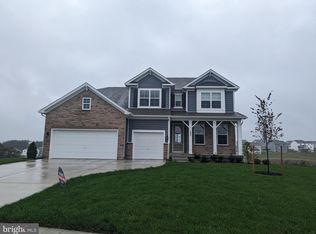
- $764,9906 bd5 ba3.2k sqft789 Starry Night Dr, Westminster, MD 21157Sold
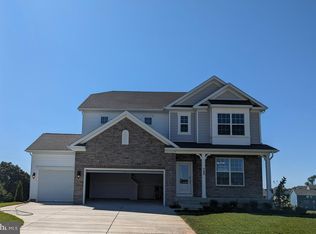
- $744,9906 bd4 ba3.8k sqft793 Starry Night Dr, Westminster, MD 21157Sold
- $825,0006 bd5 ba4.6k sqft838 Redwood Dr, Westminster, MD 21157Sold
- $752,5006 bd4 ba4.1k sqft830 Redwood Dr, Westminster, MD 21157Sold
- $506,6004 bd3 ba3.1k sqft728 Woodside Dr, Westminster, MD 21157Off Market
- $435,000-- bd2 ba1.4k sqft722 Woodside Dr, Westminster, MD 21157Off Market
- $441,1003 bd2 ba1.3k sqft734 Woodside Dr, Westminster, MD 21157Off Market
Nearby schools
GreatSchools rating
- 7/10Cranberry Station Elementary SchoolGrades: PK-5Distance: 1.4 mi
- 5/10Westminster East Middle SchoolGrades: 6-8Distance: 1.8 mi
- 8/10Winters Mill High SchoolGrades: 9-12Distance: 1.2 mi
Schools provided by the listing agent
- Elementary: Cranberry Station
- Middle: East
- High: Winters Mill
- District: Carroll County Public Schools
Source: Bright MLS. This data may not be complete. We recommend contacting the local school district to confirm school assignments for this home.
Get a cash offer in 3 minutes
Find out how much your home could sell for in as little as 3 minutes with a no-obligation cash offer.
Estimated market value
$799,900
Get a cash offer in 3 minutes
Find out how much your home could sell for in as little as 3 minutes with a no-obligation cash offer.
Estimated market value
$799,900
- Maryland
- Carroll County
- Westminster
- 21157
- 797 Starry Night Dr
Nearby cities
Nearby zip codes
Other Westminster Topics
