Skip main navigation
Sold for $415,000
  • $415,000

    822 Royal Oak Ct, Deland, FL 32724

    4beds
    2,258sqft
    Single Family Residence
    Built in 1992
    0.36 Acres Lot
    $415,200 Zestimate®
    $184/sqft
    $2,541 Estimated rent

    Home value

    $415,200

    $394,000 - $436,000

    $2,541/mo

    Zestimate® history
    Loading
    Loading...

    Owner options

    List your home for rent

    $2,541/mo

    Rent Zestimate®

    Find your next renter with Zillow Rental Manager. Plus, with online applications, you can quickly screen prospective tenants – for free.

    Learn more

    $2,541/mo

    Rent Zestimate®

    Refinance and save

    $2,884/mo

    Est. payment

    Refinancing to a lower rate could help reduce your monthly payments and save thousands over the life of the loan.

    See today's rates

    $2,884/mo

    Est. payment

    Explore your selling options

    Work with a Zillow partner agent

    Leverage their expertise and Zillow's premium Showcase listings to get your home seen by more buyers.

    Get started

    List with your own agent

    Get your home in front of millions of buyers by listing it on Zillow.

    Learn how to do it

    Sell it yourself

    Take full control of how buyers see your home on Zillow by listing For Sale by Owner (FSBO).

    List your home

    What's special

    Spacious master bedroomDouble vanityDual closet spacePopular bent oaksGarden tubEat-in kitchenCoat closet
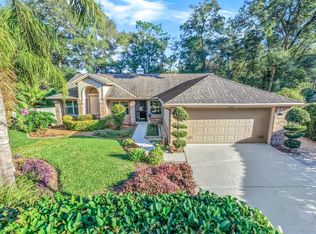
    2024 IS HERE AND IT'S TIME FOR SOME FLORIDA SUNSHINE IN THIS SPECTACULAR CUSTOM BUILT HOME IN POPULAR BENT OAKS, A DELAND COMMUNITY WITH A VERY LOW ANNUAL HOA FEE! Everything about this well maintained home including a roof installed in October 2021, HVAC replaced in July 2021 and all new windows in March 2022 will satisfy your needs and a lot of your wants. Starting with it's location on a quiet cul-de-sac. The lot is just over 1/3 of an acre so you won't be right on top of the neighbors in this beautiful oak tree community. It is built with concrete block and the front facade is brick making for an impressive first impression. Upon entering the home you will start to see how spacious it is. The separate dining room greets you to the right with the center piece being a beautiful double sided wood burning brick fire place. Don't need a dining room then turn it into an office or a cozy den. Straight on in you'll see where the other side of the fireplace serves which is a spacious livingroom/family room including a wet bar (think coffee or wine bar) and access to the outside screened lanai. You'll never want for storage as you have a coat closet in the foyer along with another closet between the dining and family rooms. Moving on you will be amazed at the size of the eat-in kitchen with cabinets galore, a built in desk and a large center island with room for all the family in the eat-in space. The spacious master bedroom is on the opposite side of the home from the guest bedrooms for plenty of privacy. You'll be thrilled at the dual closet space before entering the fabulous master bath featuring a double vanity, garden tub, separate shower and best of all an enclosed toilet. Three additional good sized guest bedrooms and a separate guest bathroom with shower/tub complete the living space. But wait there's more! You have an interior laundry room with a built in work space for crafts, office etc. Still need more storage the attached 2 car garage can be filled with all your vehicles or toys. All this amazing space but you still want more? How about a trussed roofed screened lanai and a beautiful backyard! DeLand is home to Stetson University, an award winning Histric Downtown plus so much more! Popular beaches just 30 minutes and all the theme parks or the cruise port about 60 minutes drive. I know because I take advantage of it all!! Contact me or your favorite realtor today!! Let's get you into this spectacular home!! Bedroom Closet Type: Built In Closet (Primary Bedroom).

    Zillow last checked:

    Listing updated:

    Listing Provided by:

    Donna Beaty 386-801-0121,

    CHARLES RUTENBERG REALTY ORLANDO 407-622-2122

    Bought with:

    Greta Bost, 3411616

    SUMMER WIND REALTY SOUTH FL PL

    Source: Stellar MLS,MLS#: V4933626MLS LogoOriginating MLS: Orlando Regional

    Facts & features

    Interior

    Bedrooms & bathrooms
    • Bedrooms: 4
    • Bathrooms: 2
    • Full bathrooms: 2
    Primary bedroom
    • Features: Ceiling Fan(s), Built-in Closet
    • Level: First
    • Dimensions: 16.6x13.8
    Bedroom 2
    • Features: Ceiling Fan(s), Built-in Closet
    • Level: First
    • Dimensions: 11x11
    Bedroom 3
    • Features: Ceiling Fan(s), Built-in Closet
    • Level: First
    • Dimensions: 11x11
    Bedroom 4
    • Features: Ceiling Fan(s), Built-in Closet
    • Level: First
    • Dimensions: 10x13
    Balcony porch lanai
    • Features: Ceiling Fan(s)
    • Level: First
    • Dimensions: 10x11
    Dinette
    • Features: Ceiling Fan(s)
    • Level: First
    • Dimensions: 13x12
    Dining room
    • Features: Other
    • Level: First
    • Dimensions: 12x12
    Kitchen
    • Features: Built-in Features, Kitchen Island
    • Level: First
    • Dimensions: 13x15
    Laundry
    • Features: Built-in Features
    • Level: First
    • Dimensions: 9x8
    Living room
    • Features: Ceiling Fan(s), Other, Wet Bar
    • Level: First
    • Dimensions: 16x19
    Heating
    • Central
    Cooling
    • Central Air
    Appliances
    • Included: Dishwasher, Disposal, Dryer, Electric Water Heater, Microwave, Range, Refrigerator, Washer
    • Laundry: Inside, Laundry Room
    Features
    • Ceiling Fan(s), Eating Space In Kitchen, Solid Wood Cabinets, Split Bedroom, Vaulted Ceiling(s), Walk-In Closet(s), Wet Bar
    • Flooring: Carpet, Tile
    • Windows: Double Pane Windows, Shades, Window Treatments
    • Has fireplace: Yes
    • Fireplace features: Living Room, Other Room, Wood Burning
    Interior area
    • Total structure area: 2,842
    • Total interior livable area: 2,258 sqft

    Property

    Parking
    • Total spaces: 2
    • Parking features: Garage - Attached
    • Attached garage spaces: 2
    Features
    • Levels: One
    • Stories: 1
    • Patio & porch: Covered, Enclosed, Rear Porch, Screened
    • Exterior features: Rain Gutters, Sidewalk
    Lot
    • Size: 0.36 Acres
    • Features: Cul-De-Sac, City Lot, Irregular Lot, Oversized Lot, Sidewalk
    Details
    • Parcel number: 22173001000300
    • Zoning: 05R-1A
    • Special conditions: None

    Construction

    Type & style
    • Home type: SingleFamily
    • Property subtype: Single Family Residence
    Materials
    • Block, Brick
    • Foundation: Slab
    • Roof: Shingle
    Condition
    • New construction: No
    • Year built: 1992

    Utilities & green energy

    • Sewer: Public Sewer
    • Water: Public
    • Utilities for property: BB/HS Internet Available, Cable Connected, Electricity Connected, Sewer Connected, Underground Utilities, Water Connected

    Community & neighborhood

    Security
    • Security features: Security System, Smoke Detector(s)
    Location
    • Region: Deland
    • Subdivision: BENT OAKS UNIT 01

    HOA & financial

    HOA
    • Has HOA: Yes
    • HOA fee: $36 monthly
    • Association name: PMI Property Solutions Teresa Schwarz
    • Association phone: 386-603-2379
    Other fees
    • Pet fee: $0 monthly
    Other financial information
    • Total actual rent: 0

    Other

    Other facts
    • Listing terms: Cash,Conventional,FHA,VA Loan
    • Ownership: Fee Simple
    • Road surface type: Paved, Asphalt

    Price history

    DateEventPrice
    2/14/2024Sold$415,000-2.1%$184/sqft
    Source: Stellar MLS #V4933626 Report a problem
    1/26/2024Pending sale$424,000$188/sqft
    Source: Stellar MLS #V4933626 Report a problem
    1/14/2024Price change$424,000-0.7%$188/sqft
    Source: Stellar MLS #V4933626 Report a problem
    12/8/2023Listed for sale$427,000+241.6%$189/sqft
    Source: Stellar MLS #V4933626 Report a problem
    4/9/1999Sold$125,000$55/sqft
    Source: Public Record Report a problem

    Public tax history

    YearProperty taxesTax assessment
    2025$6,372 -0.4%$349,533 +0.6%
    2024$6,397 +224.6%$347,417 +134.9%
    2023$1,971 +2.5%$147,887 +3%
    2022$1,924 $143,580 +3%
    2021-- $139,398 +1.4%
    2020$1,950 $137,473 +2.3%
    2019$1,950 -1.2%$134,382 +1.9%
    2018$1,974 -1.3%$131,876 +2.1%
    2017$2,000 -0.4%$129,164 +2.1%
    2016$2,009 +4.2%$126,507 +0.7%
    2015$1,928 -3.4%$125,628 +0.8%
    2014$1,996 $124,631 +1.5%
    2013-- $122,789 -1%
    2012-- $124,017 -10.4%
    2011-- $138,422 -0.3%
    2010-- $138,874 +2.7%
    2009-- $135,223 +3.1%
    2007-- $131,153 -0.5%
    2006-- $131,793 +6.1%
    2005-- $124,227 +3%
    2004-- $120,609 +1.9%
    2003-- $118,360 +2.4%
    2002-- $115,586 +1.6%
    2001-- $113,766 +1.4%
    2000-- $112,146

    Find assessor info on the county website

    Neighborhood: 32724

    Nearby schools

    GreatSchools rating
    Schools provided by the listing agent
    • Elementary: Freedom Elem
    • Middle: Deland Middle
    • High: Deland High

    Source: Stellar MLS. This data may not be complete. We recommend contacting the local school district to confirm school assignments for this home.

    Get a cash offer in 3 minutes
    Find out how much your home could sell for in as little as 3 minutes with a no-obligation cash offer.
    Estimated market value
    $415,200
    Get a cash offer in 3 minutes
    Find out how much your home could sell for in as little as 3 minutes with a no-obligation cash offer.
    Estimated market value
    $415,200