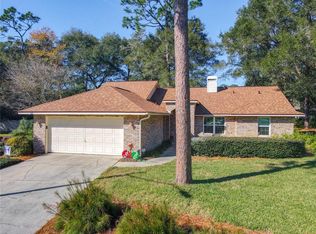
One or more photo(s) has been virtually staged. Nestled amidst the trees with ultimate seclusion on a quiet CUL-DE-SAC sweetly tucked away within the prestigious Bent Oaks community, this meticulously maintained BLOCK home with stucco BRICK and CONCRETE SIDING accents offers a rare blend of architectural integrity, UPDATED modern luxury, and charming CHARACTER on a hard to find 0.42-acre FULLY FENCED PARCEL!!! Soaring VAULTED CEILINGS and an intuitive OPEN FLOW define the home’s THREE VERSATILE LIVING SPACES that can be strategically interchanged for best use. Presently, the SPACIOUS formal dining offers a flexible footprint that transitions seamlessly into a quiet secondary seating area which serves well for a media room, formal living or even a HOME OFFICE. In the heart of the home, the great room, the focus becomes a WOOD-BURNING FIREPLACE, elegantly framed by CUSTOM BUILT BOOKCASES with hardwood and glass shelving that is beautifully lit. Sliding glass doors expand from there into a NEWER CLIMATE CONTROLLED FLORIDA ROOM. Surrounded by FOUR ADDITIONAL SETS OF SLIDING GLASS DOORS, this nature-drenched sanctuary blurs the lines between indoors and out with each door opening directly onto a ELEVATED WOOD DECK. From this vantage point and from almost every window in the home, the VIEWS ARE PRIVATE, overlooking the lush Florida fauna. The FULLY RENOVATED KITCHEN centers around a substantial KITCHEN ISLAND that commands attention with its gleaming white base topped in charcoal QUARTZ, offering both a functional workspace and an aesthetic anchor with its striking contrast of colors. Bringing everything together with pleasing symmetry, an expansive GRANITE COUNTERTOP is paired with GRAY CABINETRY and a delightful TILE BACKSPLASH. STAINLESS STEEL APPLIANCES integrate seamlessly into the layout, while a cozy BREAKFAST NOOK is perfectly situated between TWIN WINDOWS, offering private views of the front lawn that is fully screened from the street by mature hedging. A CLOSET PANTRY and closet laundry with BUILT-IN CABINETRY complement and complete the full culinary experience. The home features a true SPLIT-BEDROOM FLOOR PLAN for maximum individual respite. To the right, the RENOVATED PRIMARY SUITE and ENSUITE boasts an elongated 8’ DUAL SINK GRANITE VANITY, a FRAMELESS-GLASS WALK-IN SHOWER, a HEATED, JETTED, JACUZZI WHIRLPOOL SPA TUB, and a WALK-IN CLOSET. Two additional bedrooms occupy the opposite side of the home, each with LARGE PICTURESQUE WINDOWS framing the outdoor views and each with access to a RENOVATED GUEST BATH. The rear yard is a HUGE wooded retreat — a mature canopy providing natural shade for LOW-MAINTENANCE LANDSCAPING and native plantings with both DOUBLE-GATE and SINGLE-GATE access. Additional special mentions include: NEW HOME PLUMBING REPIPE (2025)!!! NEW SOLID PANEL INTERIOR DOORS (2025)!!! NEW HOT WATER HEATER (2024)!!! LARGE FORMAT 6” GUTTERS with LEAF GUARDS (2024)!!! PELLA LOW-E INSULATED WINDOWS that are FULLY TRIMMED (2016)!!! NEW HVAC (2016)!!! NEW ROOF (2014)!!! This gem is located just 5 minutes from I-4 and award-winning downtown Deland & Stetson University, 30 minutes from Daytona Beach International Airport with direct flights to NYC and other major cities, 40 minutes to Florida’s famous beaches, and an hour to Orlando attractions.
Sold for $392,000
Zillow last checked:
Listing updated:
Bought with:
Shari Lawrence, 0466195
UNITED REAL ESTATE PREFERRED
Source: Stellar MLS,MLS#: V4946720 Originating MLS: West Volusia
Originating MLS: West Volusia
Price history
| Date | Event | Price |
|---|---|---|
| 3/30/2026 | Sold | $392,000-4.4%$200/sqft |
Source:  Stellar MLS #V4946720 Report a problem Stellar MLS #V4946720 Report a problem | ||
| 3/9/2026 | Pending sale | $409,900$209/sqft |
Source: Stellar MLS #V4946720 Report a problem | ||
| 3/6/2026 | Listed for sale | $409,900$209/sqft |
Source: Stellar MLS #V4946720 Report a problem | ||
| 3/2/2026 | Pending sale | $409,900$209/sqft |
Source: Stellar MLS #V4946720 Report a problem | ||
| 2/27/2026 | Listed for sale | $409,900$209/sqft |
Source: Stellar MLS #V4946720 Report a problem | ||
| 2/22/2026 | Pending sale | $409,900$209/sqft |
Source: Stellar MLS #V4946720 Report a problem | ||
| 2/20/2026 | Price change | $409,900-2.4%$209/sqft |
Source: Stellar MLS #V4946720 Report a problem | ||
| 1/13/2026 | Listed for sale | $419,900+162.6%$214/sqft |
Source: Stellar MLS #V4946720 Report a problem | ||
| 12/19/2014 | Sold | $159,900+6.7%$82/sqft |
Source:  DBAMLS #566171 Report a problem DBAMLS #566171 Report a problem | ||
| 11/20/2014 | Listed for sale | $149,900+3.5%$77/sqft |
Source: Homepath #566171 Report a problem | ||
| 7/18/2014 | Listing removed | $144,900$74/sqft |
Source: RDS 1932 LLC #V4646381 Report a problem | ||
| 6/7/2014 | Listed for sale | $144,900$74/sqft |
Source: RDS 1932 LLC #V4646381 Report a problem | ||
| 6/1/2014 | Pending sale | $144,900$74/sqft |
Source: RDS 1932 LLC #V4646381 Report a problem | ||
| 5/3/2014 | Price change | $144,900-3.3%$74/sqft |
Source: MENU REALTY #V4646381 Report a problem | ||
| 4/5/2014 | Price change | $149,900-6.3%$77/sqft |
Source: MENU REALTY #V4646381 Report a problem | ||
| 3/7/2014 | Price change | $159,900-5.9%$82/sqft |
Source: Homepath #554008 Report a problem | ||
| 1/22/2014 | Listed for sale | $169,900+55.7%$87/sqft |
Source: Menu Realty #554008 Report a problem | ||
| 12/30/2013 | Sold | $109,100-24.2%$56/sqft |
Source: Public Record Report a problem | ||
| 8/30/2013 | Price change | $144,000+10.9%$74/sqft |
Source: Total Realty Corp #V4644200 Report a problem | ||
| 1/8/2013 | Listed for sale | $129,900$66/sqft |
Source: Total Realty Corp #V4635956 Report a problem | ||
| 7/6/2012 | Listing removed | $129,900$66/sqft |
Source: CirclePix #V4635956 Report a problem | ||
| 6/16/2012 | Listed for sale | $129,900-26.4%$66/sqft |
Source: NCI #V4635956 Report a problem | ||
| 2/18/2011 | Listing removed | $176,500$90/sqft |
Source: Coldwell Banker Real Estate Network #V4629054 Report a problem | ||
| 10/22/2010 | Listed for sale | $176,500-30.1%$90/sqft |
Source: Coldwell Banker Real Estate Network #V4629054 Report a problem | ||
| 3/7/2007 | Sold | $252,500+119.6%$129/sqft |
Source: Stellar MLS #V4601354 Report a problem | ||
| 12/7/2000 | Sold | $115,000+3.6%$59/sqft |
Source: Public Record Report a problem | ||
| 2/9/1994 | Sold | $111,000$57/sqft |
Source: Public Record Report a problem | ||

Get a cash offer in 3 minutes
Find out how much your home could sell for in as little as 3 minutes with a no-obligation cash offer.
Estimated market value
$393,800
