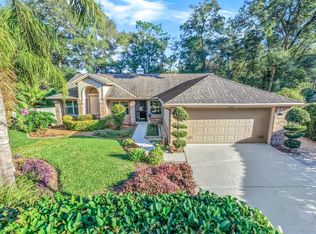
Charming 4-Bedroom Home in Coveted Bent Oaks Neighborhood | Discover your new haven in the heart of the sought-after Bent Oaks Community! This stunning 4-bedroom, 2-bathroom home offers an ideal blend of comfort and convenience, perfect for families looking to settle in a vibrant and friendly neighborhood. PRIME LOCATION: Nestled near the award-winning downtown DeLand, you'll enjoy the best of both worlds – a serene neighborhood setting with easy access to shopping centers and I-4. This location ensures you're never far from the action, yet you can retreat to your peaceful abode whenever you wish. OPEN LIVING SPACES: Step into a home that exudes warmth and charm. The living room provides a breathtaking view, making it the perfect spot for your morning coffee or evening tea. The designated yet open dining area flows effortlessly into a spacious kitchen, complete with a breakfast nook and ample counter space. Whether whipping up a quick meal or hosting a grand dinner, this kitchen is equipped for it all. COZY AMBIANCE: The living room and family room are beautifully united by a double-sided wood-burning fireplace, creating a cozy ambiance throughout. Freshly painted interiors in a neutral color palette offer a timeless aesthetic, ready for you to personalize. SPACIOUS BEDROOMS: All four bedrooms are generously sized and bathed in natural light. The primary bedroom boasts a luxurious bathroom, providing a private retreat. The popular floor plan includes a wing with three additional bedrooms, perfect for family or guests. UPGRADES: Enjoy numerous upgrades throughout the house, including stained wood baseboards, cove lighting in the living room, and a reclaimed water sprinkler system. A 10x12 shed provides additional storage space, ensuring your home remains clutter-free. OUTDOOR DELIGHT: Mature landscaping enhances the property’s curb appeal, while the spacious backyard offers plenty of room for outdoor activities and gatherings. This move-in-ready gem in Bent Oaks is a great find. Don’t miss your chance to own a piece of paradise in one of DeLand’s most desirable communities. Schedule a viewing today and fall in love with your new home!
Sold for $420,000
Street View
Zillow last checked:
Listing updated:
Bought with:
Gernelle Bokuniewicz, 3446414
LIVELY REAL ESTATE
Source: Stellar MLS,MLS#: V4936882 Originating MLS: West Volusia
Originating MLS: West Volusia
Price history
| Date | Event | Price |
|---|---|---|
| 10/25/2024 | Sold | $420,000-14.3%$178/sqft |
Source:  Stellar MLS #V4936882 Report a problem Stellar MLS #V4936882 Report a problem | ||
| 9/22/2024 | Pending sale | $490,000$208/sqft |
Source: Stellar MLS #V4936882 Report a problem | ||
| 8/5/2024 | Price change | $490,000-4.9%$208/sqft |
Source: Stellar MLS #V4936882 Report a problem | ||
| 7/12/2024 | Price change | $515,000-6.2%$218/sqft |
Source: Stellar MLS #V4936882 Report a problem | ||
| 7/2/2024 | Price change | $549,000-4.5%$233/sqft |
Source: Stellar MLS #V4936882 Report a problem | ||
| 6/17/2024 | Listed for sale | $575,000+28.6%$244/sqft |
Source: Stellar MLS #V4936882 Report a problem | ||
| 4/1/2022 | Sold | $447,000+1.6%$189/sqft |
Source: Agent Provided Report a problem | ||
| 3/4/2022 | Pending sale | $440,000$187/sqft |
Source: Stellar MLS #O6002786 Report a problem | ||
| 2/27/2022 | Listed for sale | $440,000$187/sqft |
Source: Stellar MLS #O6002786 Report a problem | ||
| 2/18/2022 | Pending sale | $440,000$187/sqft |
Source: Stellar MLS #O6002786 Report a problem | ||
| 2/10/2022 | Listed for sale | $440,000+165.2%$187/sqft |
Source: Stellar MLS #O6002786 Report a problem | ||
| 10/13/1995 | Sold | $165,900$70/sqft |
Source: Public Record Report a problem | ||

Get a cash offer in 3 minutes
Find out how much your home could sell for in as little as 3 minutes with a no-obligation cash offer.
Estimated market value
$467,300
