Skip main navigation
Sold
  • Price Unknown

    822 Thomasson Dr, Dallas, TX 75208

    3beds
    2,272sqft
    Single Family Residence
    Built in 1941
    7,492 Square Feet Lot
    $650,700 Zestimate®
    $--/sqft
    $4,023 Estimated rent

    Home value

    $650,700

    $586,000 - $722,000

    $4,023/mo

    Zestimate® history
    Loading
    Loading...

    Owner options

    List your home for rent

    $4,023/mo

    Rent Zestimate®

    Find your next renter with Zillow Rental Manager. Plus, with online applications, you can quickly screen prospective tenants – for free.

    Learn more

    $4,023/mo

    Rent Zestimate®

    Refinance and save

    Refinancing to a lower rate could help reduce your monthly payments and save thousands over the life of the loan.

    See today's rates

    Explore your selling options

    Work with a Zillow partner agent

    Leverage their expertise and Zillow's premium Showcase listings to get your home seen by more buyers.

    Get started

    List with your own agent

    Get your home in front of millions of buyers by listing it on Zillow.

    Learn how to do it

    Sell it yourself

    Take full control of how buyers see your home on Zillow by listing For Sale by Owner (FSBO).

    List your home

    What's special

    Landscaped yardPrivacy fenceHot tubUpdated bathroomFreshly painted exteriorWood floorsAbundant natural light
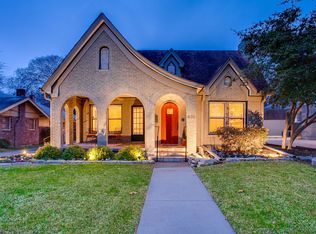
    This expanded Kessler cottage combines classic charm with modern updates! Enjoy a recent concrete driveway & walkway leading to a freshly painted exterior and inviting covered front porch. Inside, the open living area features wood floors highlighted by a refinished gas log fireplace, custom accent walls and abundant natural light through numerous windows. The kitchen is open to the second living space & includes granite counters, ample storage and a drop-in gas range. The flexible layout offers one bedroom down and two spacious bedrooms up with large closets and an updated bathroom. Outside, enjoy an entertainer's dream with a heated covered patio, hot tub and landscaped yard with a privacy fence. Parking is easy with an electric gate to a 2-car carport in front of the oversized 1-car garage. Recent updates include a roof in ‘21, AC in ‘20, tankless water heater, new insulation in 2022. Located steps from Kidd Springs Park and just a short walk to popular neighborhood hangouts, restaurants, & shopping.

    Zillow last checked:

    Listing updated:

    Listed by:

    Jason Saucedo 0650625 214-303-1133,

    Dave Perry Miller Real Estate 214-303-1133,

    Kathy Hewitt 0385752 214-684-1233,

    Dave Perry Miller Real Estate

    Bought with:

    Chad Freije

    Pinnacle Realty Advisors

    Source: NTREIS,MLS#: 20798846

    Facts & features

    Interior

    Bedrooms & bathrooms
    • Bedrooms: 3
    • Bathrooms: 2
    • Full bathrooms: 2
    Primary bedroom
    • Features: En Suite Bathroom, Walk-In Closet(s)
    • Level: Second
    • Dimensions: 17 x 13
    Bedroom
    • Features: Split Bedrooms
    • Level: First
    • Dimensions: 13 x 12
    Bedroom
    • Level: Second
    • Dimensions: 14 x 14
    Den
    • Features: Ceiling Fan(s)
    • Level: First
    • Dimensions: 19 x 18
    Dining room
    • Level: First
    • Dimensions: 14 x 12
    Kitchen
    • Features: Breakfast Bar, Granite Counters, Pantry
    • Level: First
    • Dimensions: 15 x 13
    Living room
    • Features: Fireplace
    • Level: First
    • Dimensions: 17 x 13
    Utility room
    • Features: Closet
    • Level: First
    • Dimensions: 5 x 3
    Heating
    • Central, Zoned
    Cooling
    • Central Air, Zoned
    Appliances
    • Included: Dishwasher, Electric Range, Tankless Water Heater
    Features
    • Other
    • Flooring: Ceramic Tile, Wood
    • Has basement: No
    • Number of fireplaces: 1
    • Fireplace features: Gas Log
    Interior area
    • Total interior livable area: 2,272 sqft

    Property

    Parking
    • Total spaces: 3
    • Parking features: Driveway, Electric Gate
    • Attached garage spaces: 1
    • Carport spaces: 2
    • Covered spaces: 3
    • Has uncovered spaces: Yes
    Features
    • Levels: Two
    • Stories: 2
    • Patio & porch: Covered, Deck, Front Porch
    • Pool features: None
    • Fencing: Wood
    Lot
    • Size: 7,492 Square Feet
    • Dimensions: 50 x 150
    • Features: Interior Lot, Landscaped, Few Trees
    Details
    • Parcel number: 00000292063000000

    Construction

    Type & style
    • Home type: SingleFamily
    • Architectural style: Traditional,Detached,Historic/Antique
    • Property subtype: Single Family Residence
    Materials
    • Brick, Stone Veneer
    • Foundation: Pillar/Post/Pier
    • Roof: Composition
    Condition
    • Year built: 1941

    Utilities & green energy

    • Sewer: Public Sewer
    • Utilities for property: Sewer Available

    Community & HOA

    Community
    • Subdivision: Kessler Highlands
    HOA
    • Has HOA: No
    Location
    • Region: Dallas

    Financial & listing details

    • Tax assessed value: $713,250
    • Annual tax amount: $3,721
    • Date on market: 12/20/2024
    • Cumulative days on market: 64 days
    • Listing terms: Cash,Conventional,FHA,VA Loan

    Price history

    DateEventPrice
    3/20/2025Sold--
    Source: NTREIS #20798846 Report a problem
    3/12/2025Pending sale$700,000$308/sqft
    Source: NTREIS #20798846 Report a problem
    3/5/2025Contingent$700,000$308/sqft
    Source: Dave Perry Miller & Associates - An Ebby Halliday Company #20798846 Report a problem
    3/4/2025Pending sale$700,000$308/sqft
    Source: Dave Perry Miller & Associates - An Ebby Halliday Company #20798846 Report a problem
    2/24/2025Contingent$700,000$308/sqft
    Source: NTREIS #20798846 Report a problem
    1/23/2025Listed for sale$700,000$308/sqft
    Source: NTREIS #20798846 Report a problem
    1/21/2025Contingent$700,000$308/sqft
    Source: NTREIS #20798846 Report a problem
    12/20/2024Listed for sale$700,000$308/sqft
    Source: NTREIS #20798846 Report a problem

    Public tax history

    YearProperty taxesTax assessment
    2025$3,721 -16.5%$713,250 +40.8%
    2024$4,457 -25.7%$506,560 +39.9%
    2023$5,999 -14.8%$362,020
    2022$7,039 +2.5%$362,020 +12.7%
    2021$6,866 -2.8%$321,150
    2020$7,062 +8.9%$321,150 +9.2%
    2019$6,487 -3.9%$293,990
    2018$6,749 +15.7%$293,990 +9.4%
    2017$5,832 +10.6%$268,690
    2016$5,273 +18%$268,690 +17.4%
    2015$4,468 $228,910 +14.1%
    2014$4,468 $200,670
    2013-- --
    2012-- --
    2011-- --
    2010-- --
    2009-- --
    2008-- --
    2007-- --
    2005-- --
    2004-- --
    2003-- --
    2002-- --
    2001-- --
    Find assessor info on the county website

    Neighborhood: Kidd Springs

    Nearby schools

    GreatSchools rating
    Schools provided by the listing agent
    • Elementary: Rosemont
    • Middle: Greiner
    • High: Sunset
    • District: Dallas ISD

    Source: NTREIS. This data may not be complete. We recommend contacting the local school district to confirm school assignments for this home.

    Get a cash offer in 3 minutes
    Find out how much your home could sell for in as little as 3 minutes with a no-obligation cash offer.
    Estimated market value
    $650,700
    Get a cash offer in 3 minutes
    Find out how much your home could sell for in as little as 3 minutes with a no-obligation cash offer.
    Estimated market value
    $650,700