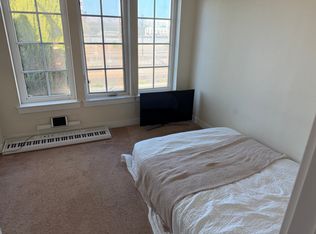
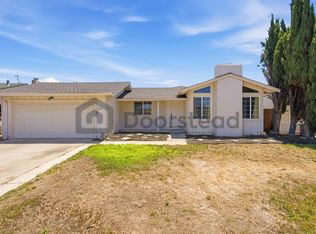
To view this property, please visit our public showing schedule on our website for available days and times. No appointment needed.
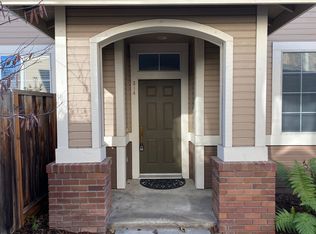
- Beautiful 3 Bedroom, 2.5 Bath Two-Story Home
- Home Features Include Hardwood Flooring (1st Floor), Double-Pane Windows, 2" Blinds, Recessed Lighting & High Ceilings

- Living Room Includes Electric Fireplace, Ceiling Fan w/ Remote & Private Outdoor Space Access
- Kitchen w/ Attached Dining Features Modern Cabinetry, Granite Counters & Stainless Steel Appliances: Refrigerator, Gas Range/Oven, Dishwasher, Built-In Microwave
- Main Floor Half Bath
- Second Floor Family Room/Bonus Room
- Main Bedroom Suite w/ Ceiling Fan, Walk-In Closet, Dual Vanities & Tile Surround Shower Enclosure
- Hall Bathroom w/ Shower/Tub Combo
- Laundry Room w/ Washer/Dryer
- Central Heat & Central Air Conditioning (Ecobee Thermostats)
- Attached Two-Car Garage w/ Electric Vehicle Charger
- Ideally Located Near Martial Cottle Park, Almaden Lake Park, Oakridge Mall, And Highways 85, 87 & 101
- Tenant Responsible For Utilities
- No Smoking
- No Pets
- Minimum One Year Lease
- Renter's Insurance Required
Rental Requirements: Household monthly gross income of at least three times the rent, good standing credit history, and positive rental references. Applicants must view the property in person prior to approval. Please note, we can hold a property for a maximum of two weeks from the date of approval.
DRE # 01498174
House for rent
$4,795/moFees may apply
822 Tina Speciale Pl, San Jose, CA 95136
3beds
1,935sqft
Price may not include required fees and charges. Price shown reflects the lease term provided. Learn more|
Single family residence
Available now
No pets
Air conditioner, central air
In unit laundry
Attached garage parking
Central, forced air
What's special
Modern cabinetryHigh ceilingsStainless steel appliancesMain floor half bathRecessed lightingGranite countersPrivate outdoor space access
- 2 days |
- -- |
- -- |
Zillow last checked:
Listing updated:
Travel times

Let’s turn your rent into credit progress
Build credit history with every on-time payment and get credit for the payment you’re already making.
Facts & features
Interior
Bedrooms & bathrooms
- Bedrooms: 3
- Bathrooms: 3
- Full bathrooms: 2
- 1/2 bathrooms: 1
Heating
- Central, Forced Air
Cooling
- Air Conditioner, Central Air
Appliances
- Included: Dishwasher, Freezer, Microwave Oven, Oven, Refrigerator
- Laundry: In Unit
Features
- Ceiling Fan(s), Granite Counters, High Ceilings, Recessed Lighting, Walk In Closet
- Flooring: Carpet, Hardwood, Tile
- Windows: Blinds, Window Coverings
Interior area
- Total interior livable area: 1,935 sqft
Property
Parking
- Parking features: Attached, Garage
- Has attached garage: Yes
- Details: Contact manager
Features
- Exterior features: Lighting
Lot
- Features: Private
Details
- Additional structures: Garage(s)
- Parcel number: 45833008
Construction
Type & style
- Home type: SingleFamily
- Property subtype: Single Family Residence
Utilities & green energy
- Utilities for property: Electricity
Community & HOA
Location
- Region: San Jose
Financial & listing details
- Lease term: 1 Year
Price history
| Date | Event | Price |
|---|---|---|
| 7/30/2026 | Listed for rent | $4,795$2/sqft |
Source: Zillow Rentals Report a problem | ||
| 7/15/2016 | Sold | $908,000$469/sqft |
Source: Public Record Report a problem | ||
Neighborhood: Blossom Valley
Nearby schools
GreatSchools rating
- 3/10Terrell Elementary SchoolGrades: K-5Distance: 0.6 mi
- 6/10John Muir Middle SchoolGrades: 6-8Distance: 1 mi
- 6/10Gunderson High SchoolGrades: 9-12Distance: 0.6 mi