Welcome to 822 Vanceburg Dr, tucked away in the established Heatherwood Estates neighborhood. This ranch-style home with a brand new roof offers a great layout with vaulted ceilings, walk-in closets in every bedroom, and a true en suite primary retreat. The eat-in kitchen and separate dining area give you space for both casual meals and more formal gatherings. Out back, the fully fenced yard is perfect for pets, play, or relaxing under the shade of mature trees-and gutter guards have already been installed to keep things low maintenance. The attached garage includes a heater and a handy bump-out for storage or projects. All of this in a peaceful setting with quick access to downtown, Avon, and Plainfield. A solid find in a neighborhood that feels like home.
Sold
$245,000
822 Vanceburg Dr, Indianapolis, IN 46241
3beds
1,472sqft
Residential, Single Family Residence
Built in 1984
0.26 Acres Lot
$247,100 Zestimate®
$166/sqft
$1,879 Estimated rent
Home value
$247,100
$227,000 - $269,000
$1,879/mo
Zestimate® history
Owner options
List your home for rent
$1,879/mo
Rent Zestimate®
Find your next renter with Zillow Rental Manager. Plus, with online applications, you can quickly screen prospective tenants – for free.
$1,879/mo
Rent Zestimate®
Refinance and save
$1,605/mo
Est. payment
Refinancing to a lower rate could help reduce your monthly payments and save thousands over the life of the loan.
$1,605/mo
Est. payment
Explore your selling options
Work with a Zillow partner agent
Leverage their expertise and Zillow's premium Showcase listings to get your home seen by more buyers.
Get startedList with your own agent
Get your home in front of millions of buyers by listing it on Zillow.
Learn how to do itSell it yourself
Take full control of how buyers see your home on Zillow by listing For Sale by Owner (FSBO).
List your homeWhat's special
En suite primary retreatFully fenced yardVaulted ceilingsSeparate dining areaMature treesEat-in kitchen
Zillow last checked:
Listing updated:
Listed by:
Kristin Skiles 219-308-8076,
CENTURY 21 Scheetz
Bought with:
Roberto Mejia
F.C. Tucker Company
Source: MIBOR as distributed by MLS GRID,MLS#: 22054573
Facts & features
Interior
Bedrooms & bathrooms
- Bedrooms: 3
- Bathrooms: 2
- Full bathrooms: 2
- Main level bathrooms: 2
- Main level bedrooms: 3
Primary bedroom
- Level: Main
- Area: 176 Square Feet
- Dimensions: 16x11
Bedroom 2
- Level: Main
- Area: 110 Square Feet
- Dimensions: 11x10
Bedroom 3
- Level: Main
- Area: 132 Square Feet
- Dimensions: 12x11
Dining room
- Level: Main
- Area: 154 Square Feet
- Dimensions: 14x11
Kitchen
- Level: Main
- Area: 135 Square Feet
- Dimensions: 15x9
Living room
- Level: Main
- Area: 300 Square Feet
- Dimensions: 20x15
Heating
- Forced Air, Natural Gas
Cooling
- Central Air
Appliances
- Included: Dishwasher, Disposal, Gas Water Heater, MicroHood, Electric Oven, Refrigerator
- Laundry: Laundry Room
Features
- Attic Pull Down Stairs, Vaulted Ceiling(s), Walk-In Closet(s)
- Has basement: No
- Attic: Pull Down Stairs
- Number of fireplaces: 1
- Fireplace features: Living Room
Interior area
- Total structure area: 1,472
- Total interior livable area: 1,472 sqft
Property
Parking
- Total spaces: 2
- Parking features: Attached
- Attached garage spaces: 2
Features
- Levels: One
- Stories: 1
- Fencing: Fenced,Fence Complete,Full,Privacy
Lot
- Size: 0.26 Acres
- Features: Sidewalks, Trees-Small (Under 20 Ft)
Details
- Additional structures: Storage
- Parcel number: 491211108040000900
- Horse amenities: None
Construction
Type & style
- Home type: SingleFamily
- Architectural style: Ranch
- Property subtype: Residential, Single Family Residence
Materials
- Wood With Stone
- Foundation: Crawl Space
Condition
- New construction: No
- Year built: 1984
Utilities & green energy
- Water: Public
Community & HOA
Community
- Subdivision: Heatherwood Estates
HOA
- Has HOA: No
Location
- Region: Indianapolis
Financial & listing details
- Price per square foot: $166/sqft
- Tax assessed value: $234,900
- Annual tax amount: $2,538
- Date on market: 8/6/2025
- Cumulative days on market: 3 days
Price history
| Date | Event | Price |
|---|---|---|
| 8/29/2025 | Sold | $245,000+4.3%$166/sqft |
Source:  MIBOR as distributed by MLS GRID #22054573 Report a problem MIBOR as distributed by MLS GRID #22054573 Report a problem | ||
| 8/11/2025 | Pending sale | $235,000$160/sqft |
Source: MIBOR as distributed by MLS GRID #22054573 Report a problem | ||
| 8/6/2025 | Listed for sale | $235,000-5.6%$160/sqft |
Source: MIBOR as distributed by MLS GRID #22054573 Report a problem | ||
| 8/6/2025 | Listing removed | $249,000$169/sqft |
Source:  NIRA as distributed by MLS GRID #824742 Report a problem NIRA as distributed by MLS GRID #824742 Report a problem | ||
| 8/1/2025 | Price change | $249,000-0.4%$169/sqft |
Source: NIRA as distributed by MLS GRID #824742 Report a problem | ||
| 7/23/2025 | Listed for sale | $249,900+80.4%$170/sqft |
Source: NIRA as distributed by MLS GRID #824742 Report a problem | ||
| 4/20/2018 | Sold | $138,500+2.6%$94/sqft |
Source: MIBOR as distributed by MLS GRID #21548784 Report a problem | ||
| 3/12/2018 | Pending sale | $135,000$92/sqft |
Source: Realty World Indy #21548784 Report a problem | ||
| 3/8/2018 | Listed for sale | $135,000$92/sqft |
Source: Realty World Indy #21548784 Report a problem | ||
| 3/4/2018 | Pending sale | $135,000$92/sqft |
Source: Realty World Indy #21548784 Report a problem | ||
| 3/2/2018 | Listed for sale | $135,000$92/sqft |
Source: Realty World Indy #21548784 Report a problem | ||
Public tax history
| Year | Property taxes | Tax assessment |
|---|---|---|
| 2025 | $2,538 +8% | $234,900 +8.3% |
| 2024 | $2,351 +3.6% | $216,900 +7.4% |
| 2023 | $2,268 +8.1% | $201,900 +4.4% |
| 2022 | $2,098 +9.7% | $193,300 +21.5% |
| 2021 | $1,913 +3.5% | $159,100 +8.7% |
| 2020 | $1,849 +31.6% | $146,400 +3.1% |
| 2019 | $1,405 -29.6% | $142,000 +15.4% |
| 2018 | $1,998 +45.8% | $123,000 +8.8% |
| 2017 | $1,371 +5.4% | $113,000 +0.9% |
| 2016 | $1,300 +26.7% | $112,000 +10% |
| 2014 | $1,026 -0.2% | $101,800 +3% |
| 2013 | $1,028 | $98,800 -3.1% |
| 2012 | $1,028 | $102,000 +0.6% |
| 2011 | -- | $101,400 |
| 2010 | $2,032 -1.7% | $101,400 -1.7% |
| 2009 | $2,068 | $103,200 -14.6% |
| 2007 | -- | $120,800 +1.4% |
| 2006 | -- | $119,100 +13.3% |
| 2005 | -- | $105,100 |
| 2004 | -- | $105,100 |
| 2003 | -- | $105,100 +51.2% |
| 2002 | -- | $69,500 +200% |
| 2001 | -- | $23,170 |
| 2000 | -- | $23,170 |
Find assessor info on the county website
Neighborhood: Chapel Hill-Ben Davis
Nearby homes
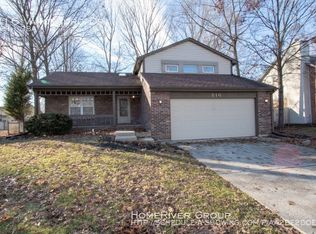
- $262,8003 bd2 ba1.7k sqft816 Vanceburg Dr, Indianapolis, IN 46241Off Market
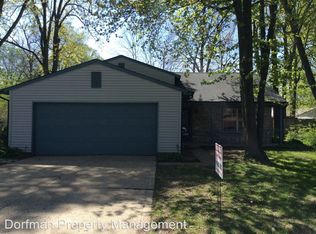
- $266,7004 bd3 ba1.8k sqft828 Vanceburg Dr, Indianapolis, IN 46241Off Market
- $182,7003 bd2 ba1.3k sqft833 Delray Dr, Indianapolis, IN 46241Off Market
- $222,3001 bd-- ba1.6k sqft902 Vanceburg Dr, Indianapolis, IN 46241Off Market
- $291,6003 bd2 ba2.7k sqft827 Vanceburg Dr, Indianapolis, IN 46241Off Market
- $219,3003 bd1 ba1.4k sqft821 Vanceburg Dr, Indianapolis, IN 46241Off Market
- $215,0003 bd1 ba1.2k sqft825 Delray Dr, Indianapolis, IN 46241Off Market
- $320,5004 bd4 ba2.3k sqft901 Vanceburg Dr, Indianapolis, IN 46241Off Market
Nearby schools
GreatSchools rating
- 5/10McClelland Elementary SchoolGrades: PK-6Distance: 0.3 mi
- NABen Davis Ninth Grade CenterGrades: 9Distance: 2.1 mi
- 3/10Ben Davis High SchoolGrades: 10-12Distance: 2.1 mi
Get a cash offer in 3 minutes
Find out how much your home could sell for in as little as 3 minutes with a no-obligation cash offer.
Estimated market value
$247,100
Get a cash offer in 3 minutes
Find out how much your home could sell for in as little as 3 minutes with a no-obligation cash offer.
Estimated market value
$247,100
- Indiana
- Marion County
- Indianapolis
- 46241
- Chapel Hill-Ben Davis
- 822 Vanceburg Dr
Nearby cities
Nearby neighborhoods
Nearby zip codes
Other Indianapolis Topics
