Skip main navigation
    House for rent
  • Accepts Zillow applications
    $1,799/moFees may apply

    833 Delray Dr, Indianapolis, IN 46241

    3beds
    1,400sqft

    Price may not include required fees and charges. Price shown reflects the lease term provided. Learn more|

    Fast & easy Zillow application.

    This property accepts Zillow applications. Click 'Apply now' to fill out the online form once and apply to as many participating properties as you want. Just $35 for 30 days.

    Single family residence
    Available now
    Cats, dogs OK
    Air conditioner, central air
    In unit laundry
    Attached garage parking
    Central, forced air

    What's special

    Fenced yardLaundry in-houseLarge fenced yardNew garage openerPlenty of natural sunlightNew flooringFresh paint
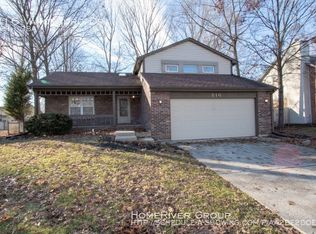
    AMAZING Opportunity for this Spacious 3-BED/ 3 BATH/ 2 Car Garage house with including washer/dryer in house! Fully renovated. NEW flooring. NEW fixtures . NEW AC unit and Heater. NEW garage opener. FRESH paint! FENACED yard Fully updated with new flooring/ paint/light fixtures. Spacious 3 bedrooms with large closet space. Large fenced yard. Nicely sized open concept Kitchen and plenty of natural sunlight . Systemic AC, Laundry in-house. FRESHLY painted. PETS ALLOWED. GREAT neighborhood. Conveniently located near highway, 10 mins away from downtown Indianapolis/ ALL major hospitals. Close to shopping center. FULLY Equipped with appliances: stove, fridge, microwave, dishwasher, washer, and dryer. Ready for move in! Requirement -credit score of 630 or above -security deposit and rent due upon moving -Income 2.5x monthly rent.
    6 days
    |
    --
    |
    --
    |

    Zillow last checked:

    Listing updated:

    Travel times

    Facts & features

    Interior

    Bedrooms & bathrooms
    • Bedrooms: 3
    • Bathrooms: 2
    • Full bathrooms: 2
    Heating
    • Central, Forced Air
    Cooling
    • Air Conditioner, Central Air
    Appliances
    • Included: Dishwasher, Dryer, Microwave Oven, Oven, Refrigerator, Washer
    • Laundry: In Unit
    Features
    • Flooring: Hardwood
    Interior area
    • Total interior livable area: 1,400 sqft

    Property

    Parking
    • Parking features: Attached, Garage
    • Has attached garage: Yes
    • Details: Contact manager
    Accessibility
    • Accessibility features: Disabled Access
    Features
    • Exterior features: Fenaced yard
    Details
    • Additional structures: Garage(s)
    • Parcel number: 491211121036000900

    Construction

    Type & style
    • Home type: SingleFamily
    • Property subtype: Single Family Residence

    Community & HOA

    Location
    • Region: Indianapolis

    Financial & listing details

    • Lease term: 1 Year

    Price history

    DateEventPrice
    8/30/2026Listed for rent$1,799$1/sqft
    Source: Zillow Rentals Report a problem
    6/26/2026Listing removed$190,000$136/sqft
    Source: NIRA as distributed by MLS GRID #837464 Report a problem
    5/22/2026Pending sale$190,000$136/sqft
    Source: NIRA as distributed by MLS GRID #837464 Report a problem
    5/11/2026Price change$190,000-5%$136/sqft
    Source: NIRA as distributed by MLS GRID #837464 Report a problem
    4/21/2026Listed for sale$199,900+175.7%$143/sqft
    Source: NIRA as distributed by MLS GRID #837464 Report a problem
    4/26/2007Sold$72,495-34.1%$52/sqft
    Source: Public Record Report a problem
    8/25/2005Sold$110,000$79/sqft
    Source: MIBOR as distributed by MLS GRID #2524791 Report a problem

    Neighborhood: Chapel Hill-Ben Davis

    Nearby schools

    GreatSchools rating