0% DOWN PAYMENT FINANCING MAY BE AVAILABLE FOR QUALIFIED BUYERS! Brand-new 2026 construction featuring an open-concept floor plan, beautiful modern finishes, tile flooring throughout, tile showers, and a tile roof. Includes brand-new refrigerator, stove, microwave, and dishwasher. Enjoy added privacy with a fully metal-fenced yard and NO HOA! A great opportunity for first-time homebuyers or investors looking to grow their portfolio. Schedule your showing today! *Home scheduled to be complete at the end of October*
For sale
$330,000
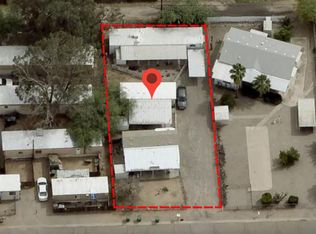
822 W Florence St, Tucson, AZ 85705
3beds
1,380sqft
Single Family Residence
Built in 2026
8,712 Square Feet Lot
$330,000 Zestimate®
$239/sqft
$-- HOA
What's special
Open-concept floor planFully metal-fenced yardBeautiful modern finishesTile roofTile flooring throughoutTile showers
- 4 days
- 166
- 5
Zillow last checked:
Listing updated:
Listed by:
Uriel Olivares 520-809-4680,
Tierra Antigua Realty
Source: MLS of Southern Arizona,MLS#: 22624998
Facts & features
Interior
Bedrooms & bathrooms
- Bedrooms: 3
- Bathrooms: 2
- Full bathrooms: 2
Heating
- Forced Air
Cooling
- Central Air, Ceiling Fan(s)
Appliances
- Included: Dishwasher, Disposal, Refrigerator, Electric Range, Microwave
- Laundry: Laundry Room
Features
- Walk-In Closet(s)
- Flooring: Ceramic Tile
- Has fireplace: No
- Fireplace features: None
Interior area
- Total structure area: 1,380
- Total interior livable area: 1,380 sqft
Property
Parking
- Parking features: None
Accessibility
- Accessibility features: None
Features
- Levels: One
- Stories: 1
- Patio & porch: None
- Exterior features: None
- Pool features: None
- Spa features: None
- Has view: Yes
- View description: Residential
Lot
- Size: 8,712 Square Feet
- Dimensions: 69x128x69x128
- Features: Decorative Gravel, North/South Exposure
Details
- Parcel number: 107050390
- Zoning: Tucson - MH1
- Special conditions: None
Construction
Type & style
- Home type: SingleFamily
- Architectural style: Contemporary
- Property subtype: Single Family Residence
Materials
- Frame - Stucco
- Roof: Tile
Condition
- Year built: 2026
Utilities & green energy
- Sewer: Sewer Connected
- Water: Water Company
Community & HOA
Community
- Features: None
- Security: Smoke Detector(s)
- Subdivision: Collen Subdivision
HOA
- Has HOA: No
Location
- Region: Tucson
Financial & listing details
- Price per square foot: $239/sqft
- Tax assessed value: $78,850
- Annual tax amount: $463
- Date on market: 10/13/2026
- Cumulative days on market: 4 days
- Listing terms: FHA,VA Loan,Conventional,Cash
- Road surface type: Paved
Estimated market value
$330,000
$314,000 - $347,000
Not available
Price history
| Date | Event | Price |
|---|---|---|
| 10/13/2026 | Listed for sale | $330,000+407.7%$239/sqft |
Source:  MLS of Southern Arizona #22624998 Report a problem MLS of Southern Arizona #22624998 Report a problem | ||
| 11/24/2025 | Sold | $65,000$47/sqft |
Source: Public Record Report a problem | ||
Public tax history
| Year | Property taxes | Tax assessment |
|---|---|---|
| 2026 | $447 +3.8% | $7,885 +72.5% |
| 2025 | $430 +3.1% | $4,572 +1.1% |
| 2024 | $418 +1% | $4,521 +10.8% |
| 2023 | $413 +0.4% | $4,081 +30.1% |
| 2022 | $412 +0.6% | $3,138 +0.7% |
| 2021 | $409 -4.5% | $3,115 +7.6% |
| 2020 | $429 | $2,896 -2.3% |
| 2019 | $429 -3.3% | $2,965 +3.2% |
| 2018 | $443 +1.8% | $2,873 |
| 2017 | $435 -9.9% | $2,873 -27% |
| 2016 | $483 -19.8% | $3,934 -1.7% |
| 2015 | $602 | $4,000 |
| 2014 | -- | -- |
| 2013 | -- | $38,761 |
| 2012 | -- | -- |
| 2011 | -- | -- |
| 2010 | -- | -- |
| 2009 | -- | -- |
| 2007 | -- | -- |
| 2006 | -- | -- |
| 2005 | -- | -- |
| 2002 | -- | -- |
| 2001 | $379 +10.8% | -- |
| 2000 | $342 | -- |
Find assessor info on the county website
Monthly payment
Est. payment
Payment breakdown
Explore the cost of this home by adjusting the details. Changes won't be saved.Climate risks
Neighborhood: Miracle Manor
Nearby schools
Schools provided by the listing agent
- Elementary: Mesa Verde
- Middle: La Cima
- High: Amphitheater
Source: MLS of Southern Arizona. This data may not be complete. We recommend contacting the local school district to confirm school assignments for this home.
Similar homes
- $300,0003 bd2 ba1.2k sqft848 W Thurber Rd, Tucson, AZ 85705For Sale

 MLS ID #22624926, Gus Maughan, The Plexpert. MLS of Southern Arizona
 - $320,0002 bd2 ba1.6k sqft1217 W Garnette St, Tucson, AZ 85705For Sale
 MLS ID #22625367, Oscar Alberto Duarte, Real Broker. MLS of Southern Arizona
 - $344,9004 bd3 ba1.5k sqft2067 W Silver Grass Pl, Tucson, AZ 85745For Sale
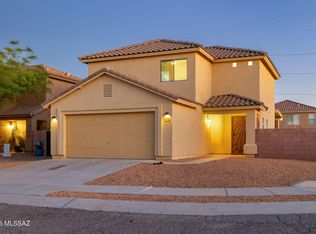 MLS ID #22625328, Juan De La Ossa, Keller Williams Southern Arizona. MLS of Southern Arizona
 - $310,0004 bd2 ba1.2k sqft832 W Calle Retama, Tucson, AZ 85705For Sale
 MLS ID #22621371, Luis 'Tony' Guerrero, HomeSmart Advantage Group. MLS of Southern Arizona
 - $350,0004 bd2 ba1.8k sqft912 W Limberlost Dr, Tucson, AZ 85705For SaleMLS ID #22624262, George G Palmer, Long Realty. MLS of Southern Arizona
- $309,0003 bd2 ba1.9k sqft2750 N Estrella Ave, Tucson, AZ 85705For SaleMLS ID #22618423, Luis 'Tony' Guerrero, HomeSmart Advantage Group. MLS of Southern Arizona
- $290,0003 bd2 ba1.5k sqft1701 W Root Ln, Tucson, AZ 85705For SaleMLS ID #22624221, Rebecca Alma Leon, My Home Group. MLS of Southern Arizona
- $319,9003 bd2 ba1k sqft438 E Lester St, Tucson, AZ 85705For SaleMLS ID #22622146, Kelly Button, Long Realty. MLS of Southern Arizona
- $334,0005 bd2 ba1.7k sqft131 W Pastime Rd, Tucson, AZ 85705For SaleMLS ID #22617299, Brian Winkle, Realty Executives Arizona Territory. MLS of Southern Arizona
- $269,9993 bd2 ba1.2k sqft227 W Glenn St, Tucson, AZ 85705For SaleMLS ID #22623472, Cindy Michaele Lewis, Tierra Antigua Realty. MLS of Southern Arizona
- $269,9003 bd2 ba1.3k sqft79 E Villas Cir, Tucson, AZ 85705For SaleMLS ID #22625378, Anthony Boatner, Keller Williams Southern Arizona. MLS of Southern Arizona
- $335,0003 bd2 ba1.4k sqft2627 N Euclid Ave, Tucson, AZ 85719For SaleMLS ID #22622399, Alexander Timothy Plot, Engel & Volkers Tucson. MLS of Southern Arizona
- $260,0002 bd2 ba1.3k sqft758 W Paris Promenade, Tucson, AZ 85705For SaleMLS ID #22622406, Veronica Lynne Vondrak, Long Realty. MLS of Southern Arizona
- $269,9004 bd3 ba1.5k sqft1257 W Navajo St, Tucson, AZ 85705For SaleMLS ID #22618256, Patricia Kaye Brown, Coldwell Banker Realty. MLS of Southern Arizona
- $284,9004 bd3 ba1.5k sqft837 W Calle Sierra, Tucson, AZ 85705For SaleMLS ID #22620860, James Patrick Allen, Keller Williams Southern Arizona. MLS of Southern Arizona
- $269,9003 bd2 ba1.2k sqft364 E Calle Arizona, Tucson, AZ 85705For SaleMLS ID #22623686, Clayton M Strawn, Legion Realty. MLS of Southern Arizona
- $385,0003 bd3 ba1.7k sqft168 E Stone Ct, Tucson, AZ 85705For SaleMLS ID #22624246, Lauren M Norris, Long Realty. MLS of Southern Arizona
- $308,5003 bd2 ba1k sqft601 E Linden St, Tucson, AZ 85705For SaleMLS ID #22617172, Alicia Speer, eXp Realty. MLS of Southern Arizona
