Discover this beautifully updated 3-bedroom, 2-bath home in a convenient Central Tucson location! The efficient, open layout features minimal hallways, a welcoming living room with a fireplace, new flooring, and a new AC unit. The remodeled kitchen offers quartz countertops, abundant cabinetry, a center island, and breakfast bar seating. Both bathrooms have also been tastefully remodeled. Outside, enjoy a gated carport, covered patio, built-in grill, and an exceptionally large backyard with plenty of room to entertain, garden, or explore the possibility of adding a guest house or second unit. Zoned R-2.
For sale
$309,000
2750 N Estrella Ave, Tucson, AZ 85705
3beds
1,936sqft
Single Family Residence
Built in 1965
7,405 Square Feet Lot
$-- Zestimate®
$160/sqft
$-- HOA
What's special
Covered patioGated carportEfficient open layoutRemodeled kitchenNew flooringCenter islandBreakfast bar seating
- 84 days
- 147
- 23
Zillow last checked:
Listing updated:
Listed by:
Luis 'Tony' Guerrero 520-303-8683,
HomeSmart Advantage Group
Source: MLS of Southern Arizona,MLS#: 22618423
Facts & features
Interior
Bedrooms & bathrooms
- Bedrooms: 3
- Bathrooms: 2
- Full bathrooms: 2
Heating
- Forced Air, Natural Gas
Cooling
- Central Air, Ceiling Fan(s)
Appliances
- Included: Exhaust Fan, Dishwasher, Gas Cooktop, Gas Oven
- Laundry: Laundry Room
Features
- Beamed Ceilings
- Flooring: Carpet, Laminate
- Windows: Double Pane Windows
- Number of fireplaces: 1
- Fireplace features: Bee Hive, Wood Burning, Great Room
Interior area
- Total structure area: 1,936
- Total interior livable area: 1,936 sqft
Property
Parking
- Total spaces: 2
- Parking features: Oversized
- Has attached garage: Yes
- Carport spaces: 2
Accessibility
- Accessibility features: None
Features
- Levels: One
- Stories: 1
- Patio & porch: Covered, Ramada, Patio
- Exterior features: Courtyard
- Pool features: None
- Spa features: None
- Fencing: Block
- Has view: Yes
- View description: City, Sunset, Residential, Sunrise
Lot
- Size: 7,405 Square Feet
- Dimensions: 50x151x50x151
- Features: Graded, Shrubs, Subdivided, East/West Exposure, Elevated Lot
Details
- Parcel number: 107151400
- Zoning: Tucson - R2
Construction
Type & style
- Home type: SingleFamily
- Architectural style: Spanish,Southwestern
- Property subtype: Single Family Residence
Materials
- Brick, Slump Block
- Roof: Built-Up - Reflect
Condition
- Year built: 1965
Utilities & green energy
- Sewer: Sewer Connected
- Water: Public
Community & HOA
Community
- Features: Paved Street
- Security: Smoke Detector(s), Wrought Iron Security Door, Security Gate
- Subdivision: Coronado Heights Resub.
HOA
- Has HOA: No
Location
- Region: Tucson
Financial & listing details
- Price per square foot: $160/sqft
- Tax assessed value: $238,515
- Annual tax amount: $1,785
- Date on market: 8/18/2026
- Cumulative days on market: 85 days
- Listing terms: FHA,VA Loan,Conventional,Cash
- Road surface type: Paved
Estimated market value
Not available
Estimated sales range
Not available
$1,677/mo
Price history
| Date | Event | Price |
|---|---|---|
| 7/29/2026 | Listed for sale | $309,000+3%$160/sqft |
Source:  MLS of Southern Arizona #22618423 Report a problem MLS of Southern Arizona #22618423 Report a problem | ||
| 5/1/2025 | Listing removed | $299,999$155/sqft |
Source: MLS of Southern Arizona #22508503 Report a problem | ||
| 4/14/2025 | Price change | $299,999-2%$155/sqft |
Source: MLS of Southern Arizona #22508503 Report a problem | ||
| 4/9/2025 | Price change | $305,999-2%$158/sqft |
Source: MLS of Southern Arizona #22508503 Report a problem | ||
| 3/26/2025 | Listed for sale | $312,333$161/sqft |
Source: MLS of Southern Arizona #22508503 Report a problem | ||
| 3/23/2025 | Listing removed | $312,333$161/sqft |
Source: MLS of Southern Arizona #22504461 Report a problem | ||
| 3/12/2025 | Price change | $312,333-0.8%$161/sqft |
Source: MLS of Southern Arizona #22504461 Report a problem | ||
| 3/3/2025 | Price change | $314,933-3.4%$163/sqft |
Source: MLS of Southern Arizona #22504461 Report a problem | ||
| 2/28/2025 | Price change | $325,999-1.2%$168/sqft |
Source: MLS of Southern Arizona #22504461 Report a problem | ||
| 2/13/2025 | Listed for sale | $329,999+3.1%$170/sqft |
Source: MLS of Southern Arizona #22504461 Report a problem | ||
| 2/6/2025 | Listing removed | $319,999$165/sqft |
Source: MLS of Southern Arizona #22500122 Report a problem | ||
| 1/24/2025 | Price change | $319,999-6.3%$165/sqft |
Source: MLS of Southern Arizona #22500122 Report a problem | ||
| 1/19/2025 | Price change | $341,333-0.3%$176/sqft |
Source: MLS of Southern Arizona #22500122 Report a problem | ||
| 1/14/2025 | Price change | $342,333-1.4%$177/sqft |
Source: MLS of Southern Arizona #22500122 Report a problem | ||
| 1/3/2025 | Listed for sale | $347,333+9.2%$179/sqft |
Source: MLS of Southern Arizona #22500122 Report a problem | ||
| 12/25/2024 | Listing removed | $317,999$164/sqft |
Source: MLS of Southern Arizona #22427826 Report a problem | ||
| 12/16/2024 | Price change | $317,999-1.5%$164/sqft |
Source: MLS of Southern Arizona #22427826 Report a problem | ||
| 12/12/2024 | Price change | $322,999-0.1%$167/sqft |
Source: MLS of Southern Arizona #22427826 Report a problem | ||
| 12/1/2024 | Price change | $323,333-0.3%$167/sqft |
Source: MLS of Southern Arizona #22427826 Report a problem | ||
| 11/25/2024 | Price change | $324,333-0.2%$168/sqft |
Source: MLS of Southern Arizona #22427826 Report a problem | ||
| 11/19/2024 | Price change | $324,999-0.1%$168/sqft |
Source: MLS of Southern Arizona #22427826 Report a problem | ||
| 11/16/2024 | Price change | $325,333-1.2%$168/sqft |
Source: MLS of Southern Arizona #22427826 Report a problem | ||
| 11/13/2024 | Price change | $329,333-1.2%$170/sqft |
Source: MLS of Southern Arizona #22427826 Report a problem | ||
| 11/11/2024 | Listed for sale | $333,333$172/sqft |
Source: MLS of Southern Arizona #22427826 Report a problem | ||
| 11/10/2024 | Listing removed | $333,333+25.8%$172/sqft |
Source: MLS of Southern Arizona #22422550 Report a problem | ||
| 2/2/2024 | Sold | $265,000+32.5%$137/sqft |
Source: Public Record Report a problem | ||
| 12/16/2021 | Sold | $200,000$103/sqft |
Source: Public Record Report a problem | ||
Public tax history
| Year | Property taxes | Tax assessment |
|---|---|---|
| 2026 | $1,785 +3.8% | $23,852 +6.7% |
| 2025 | $1,719 +23.4% | $22,362 -2.5% |
| 2024 | $1,393 +1% | $22,940 +55.3% |
| 2023 | $1,379 +2.2% | $14,767 +11.7% |
| 2022 | $1,350 +0.6% | $13,216 +4.2% |
| 2021 | $1,342 +2.6% | $12,689 +1.9% |
| 2020 | $1,307 | $12,456 +2.6% |
| 2019 | $1,307 +3.3% | $12,142 +48% |
| 2018 | $1,265 +1.8% | $8,202 |
| 2017 | $1,243 +5.8% | $8,202 +5% |
| 2016 | $1,175 +10.1% | $7,811 +5% |
| 2015 | $1,067 | $7,439 |
| 2014 | -- | -- |
| 2013 | -- | $86,147 |
| 2012 | -- | -- |
| 2011 | -- | -- |
| 2010 | -- | -- |
| 2009 | -- | -- |
| 2007 | -- | -- |
| 2006 | -- | -- |
| 2005 | -- | -- |
| 2004 | -- | -- |
| 2003 | -- | -- |
| 2002 | -- | -- |
| 2001 | $932 +10% | -- |
| 2000 | $847 | -- |
Find assessor info on the county website
Monthly payment
Est. payment
Payment breakdown
Explore the cost of this home by adjusting the details. Changes won't be saved.Climate risks
Neighborhood: Keeling
Nearby schools
Schools provided by the listing agent
- Elementary: Keeling
- Middle: Amphitheater
- High: Amphitheater
Source: MLS of Southern Arizona. This data may not be complete. We recommend contacting the local school district to confirm school assignments for this home.
Similar homes
- $310,0004 bd2 ba1.2k sqft832 W Calle Retama, Tucson, AZ 85705For Sale

 MLS ID #22621371, Luis 'Tony' Guerrero, HomeSmart Advantage Group. MLS of Southern Arizona
 - $315,0003 bd2 ba1.6k sqft4417 E Lester St, Tucson, AZ 85712For Sale
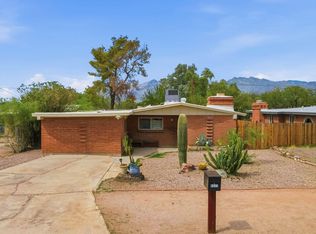 MLS ID #22621159, Timothy W Looney, Realty Executives Arizona Territory. MLS of Southern Arizona
 - $280,2004 bd3 ba2.2k sqft1011 E Halcyon Rd, Tucson, AZ 85719For Sale
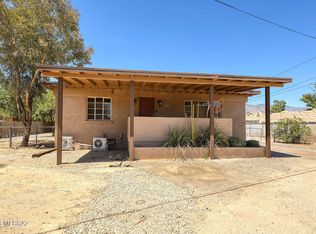 MLS ID #22623085, Kelly Doty, Long Realty. MLS of Southern Arizona
 - $290,0003 bd2 ba1.1k sqft710 E Joan Pl, Tucson, AZ 85719For Sale
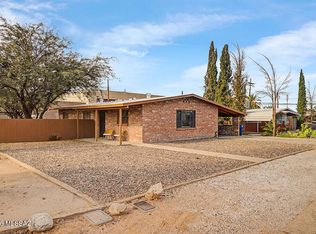 MLS ID #22621944, Rita L Gee-Moeller, Long Realty. MLS of Southern Arizona
 - $379,0004 bd2 ba2k sqft436 E Seneca St, Tucson, AZ 85705For SaleMLS ID #22615448, Brittany Palma, Tierra Antigua Realty. MLS of Southern Arizona
- $385,9002 bd2 ba1.2k sqft919 N Alder Ave, Tucson, AZ 85705For SaleMLS ID #22625639, Ginvic E Doble, RE/MAX Horizon. MLS of Southern Arizona
- $329,9003 bd2 ba1.5k sqft4502 E Fort Lowell Rd, Tucson, AZ 85712For SaleMLS ID #22613208, Amber D Jordan, Mac's Pro Real Estate. MLS of Southern Arizona
- $319,9004 bd2 ba1.8k sqft918 N Columbus Blvd, Tucson, AZ 85711For SaleMLS ID #22617664, Kaukaha S Watanabe, Real Broker. MLS of Southern Arizona
- $310,0003 bd2 ba1.5k sqft2757 W Calle Del Huerto, Tucson, AZ 85741For SaleMLS ID #22619442, Dawn Echols, RE/MAX Excalibur Realty. MLS of Southern Arizona
- $350,0003 bd2 ba1.3k sqft2215 N Walnut Ave, Tucson, AZ 85712For SaleMLS ID #22623583, Stephanie S Meigs, Sinclair Associates. MLS of Southern Arizona
- $299,9993 bd3 ba1.3k sqft4120 N Thurston Ln #19, Tucson, AZ 85705For SaleMLS ID #22604272, Stephan Daniel Desgagne, Real Broker. MLS of Southern Arizona
- $270,0003 bd2 ba1.1k sqft4370 E Timrod St, Tucson, AZ 85711For SaleMLS ID #22625284, Taylor Rascher, Century 21 Indie Realty. MLS of Southern Arizona
- $320,0003 bd2 ba1.5k sqft3241 E 30th St, Tucson, AZ 85713For SaleMLS ID #22621706, Valeria A Flores, Real Broker. MLS of Southern Arizona
- $279,9004 bd2 ba1.1k sqft4020 E 27th St, Tucson, AZ 85711For SaleMLS ID #22625154, Manuel G. Aquino, Realty Executives Arizona Territory. MLS of Southern Arizona
- $305,0003 bd2 ba1.3k sqft6161 N Tarragon Ave, Tucson, AZ 85741For SaleMLS ID #22616482, Aric M Mokhtarian, Real Broker. MLS of Southern Arizona
- $325,0002 bd2 ba1.7k sqft1625 N Via Dorado, Tucson, AZ 85715For SaleMLS ID #22625442, Melissa Coate, Realty Executives Arizona Territory. MLS of Southern Arizona
- $309,0003 bd2 ba1.3k sqft8425 E Mary Dr, Tucson, AZ 85730For SaleMLS ID #22624226, Michael D Rhodes, Realty Executives Arizona Territory. MLS of Southern Arizona
- $430,0004 bd3 ba1.7k sqft225 W 1st St, Tucson, AZ 85705For SaleMLS ID #22612407, Angela Marie Kuzma, Keller Williams Integrity First. MLS of Southern Arizona
- $250,0003 bd2 ba1.3k sqft3632 S Lundy Ave, Tucson, AZ 85713For SaleMLS ID #22625207, Drew Smith, Real Broker. MLS of Southern Arizona
- $285,0002 bd2 ba1.3k sqft2412 E Warwick Vis, Tucson, AZ 85713For SaleMLS ID #22612633, Michael D Rhodes, Realty Executives Arizona Territory. MLS of Southern Arizona
