Skip main navigation
Closed
  • $490,000

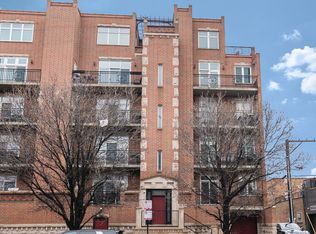
    822 W Hubbard St Unit 2, Chicago, IL 60642

    2beds
    1,300sqft
    Condominium, Single Family Residence
    Built in 1999
    -- sqft lot
    $500,000 Zestimate®
    $377/sqft
    $3,624 Estimated rent

    Home value

    $500,000

    $450,000 - $555,000

    $3,624/mo

    Zestimate® history
    Loading
    Loading...

    Owner options

    List your home for rent

    $3,624/mo

    Rent Zestimate®

    Find your next renter with Zillow Rental Manager. Plus, with online applications, you can quickly screen prospective tenants – for free.

    Learn more

    $3,624/mo

    Rent Zestimate®

    Refinance and save

    $3,854/mo

    Est. payment

    Refinancing to a lower rate could help reduce your monthly payments and save thousands over the life of the loan.

    See today's rates

    $3,854/mo

    Est. payment

    Explore your selling options

    Work with a Zillow partner agent

    Leverage their expertise and Zillow's premium Showcase listings to get your home seen by more buyers.

    Get started

    List with your own agent

    Get your home in front of millions of buyers by listing it on Zillow.

    Learn how to do it

    Sell it yourself

    Take full control of how buyers see your home on Zillow by listing For Sale by Owner (FSBO).

    List your home

    What's special

    Massive private terrace
    Welcome to your sun-soaked Fulton River District condo that delivers both style and lifestyle. This bright 2-bed, 2-bath home sits right where you want to be. Minutes from Fulton Market and the West Loop, with East Bank Club just across the river and Studio 3 only two blocks away for effortless access to your favorite workout classes, plus some of Chicago's most celebrated dining just around the corner. Whether it's a night at Adalina Prime, a classic at La Scarola, or rotating between favorites like Piccolo Sogno, Sunda, or Lyra, your dinner plans are always handled. Inside, the open layout feels airy and effortless, perfect for hosting or everyday living. The kitchen peninsula anchors the space and flows seamlessly into a massive private terrace. South- and west-facing windows flood the home with natural light, keeping both you and your plants happy. The second bedroom easily fits a queen bed plus a workstation, making hybrid life a breeze. The primary suite is its own retreat with room for a king bed, a deep walk-in closet with built-ins, and a primary bath featuring dual vanity and tub/shower combo. Plus, a brand new washer and dryer off the main bedroom. And the cherry on top: a perfect parking space included in the price. No more hunting for a spot-it's like the universe knew you needed one less thing to stress about.

    Zillow last checked:

    Listing updated:

    Listing courtesy of:

    Michael Prior 563-528-5587,

    @properties Christie's International Real Estate,

    Neal Steeno 513-886-3492,

    @properties Christie's International Real Estate

    Bought with:

    Sean Glascott

    @properties Christie's International Real Estate

    Source: MRED as distributed by MLS GRID,MLS#: 12539455MLS Logo

    Facts & features

    Interior

    Bedrooms & bathrooms
    • Bedrooms: 2
    • Bathrooms: 2
    • Full bathrooms: 2
    Primary bedroom
    • Features: Flooring (Hardwood), Bathroom (Full, Double Sink, Whirlpool & Sep Shwr)
    • Level: Main
    • Area: 195 Square Feet
    • Dimensions: 15X13
    Bedroom 2
    • Features: Flooring (Hardwood)
    • Level: Main
    • Area: 99 Square Feet
    • Dimensions: 9X11
    Balcony porch lanai
    • Features: Flooring (Other)
    • Level: Main
    • Area: 189 Square Feet
    • Dimensions: 9X21
    Dining room
    • Level: Main
    • Dimensions: COMBO
    Kitchen
    • Features: Kitchen (Pantry-Closet), Flooring (Hardwood)
    • Level: Main
    • Area: 130 Square Feet
    • Dimensions: 13X10
    Living room
    • Features: Flooring (Hardwood)
    • Level: Main
    • Area: 357 Square Feet
    • Dimensions: 21X17
    Heating
    • Natural Gas
    Cooling
    • Central Air
    Appliances
    • Included: Range, Microwave, Dishwasher, Refrigerator, Freezer, Washer, Dryer, Disposal, Oven
    • Laundry: In Unit
    Features
    • Windows: Screens
    • Basement: None
    • Number of fireplaces: 1
    • Fireplace features: Gas Log, Gas Starter, Living Room
    Interior area
    • Total structure area: 0
    • Total interior livable area: 1,300 sqft

    Property

    Parking
    • Total spaces: 1
    • Parking features: Concrete, Shared Driveway, Heated Garage, Yes, Garage Owned, Attached, Garage
    • Attached garage spaces: 1
    • Has uncovered spaces: Yes
    Accessibility
    • Accessibility features: No Disability Access
    Features
    • Exterior features: Balcony
    Lot
    • Features: Corner Lot
    Details
    • Additional structures: Shed(s)
    • Parcel number: 17082530281013
    • Special conditions: None
    • Other equipment: TV-Cable, Intercom, Ceiling Fan(s)

    Construction

    Type & style
    • Home type: Condo
    • Property subtype: Condominium, Single Family Residence
    Materials
    • Brick
    • Foundation: Concrete Perimeter
    • Roof: Rubber
    Condition
    • New construction: No
    • Year built: 1999

    Utilities & green energy

    • Electric: Circuit Breakers, 200+ Amp Service
    • Sewer: Public Sewer
    • Water: Lake Michigan

    Community & neighborhood

    Security
    • Security features: Security System, Carbon Monoxide Detector(s)
    Location
    • Region: Chicago

    HOA & financial

    HOA
    • Has HOA: Yes
    • HOA fee: $407 monthly
    • Amenities included: Elevator(s)
    • Services included: Water, Parking, Insurance, Cable TV, Exterior Maintenance, Lawn Care, Scavenger, Internet

    Other

    Other facts
    • Listing terms: Conventional
    • Ownership: Condo

    Price history

    DateEventPrice
    2/13/2026Sold$490,000-2%$377/sqft
    Source: MRED as distributed by MLS GRID #12539455 Report a problem
    1/15/2026Contingent$500,000$385/sqft
    Source: MRED as distributed by MLS GRID #12539455 Report a problem
    1/11/2026Listed for sale$500,000$385/sqft
    Source: MRED as distributed by MLS GRID #12539455 Report a problem
    12/17/2025Listing removed$500,000$385/sqft
    Source: MRED as distributed by MLS GRID #12517266 Report a problem
    12/6/2025Pending sale$500,000$385/sqft
    Source: MRED as distributed by MLS GRID #12517266 Report a problem
    11/16/2025Contingent$500,000$385/sqft
    Source: MRED as distributed by MLS GRID #12517266 Report a problem
    11/13/2025Listed for sale$500,000-2.9%$385/sqft
    Source: MRED as distributed by MLS GRID #12517266 Report a problem
    11/13/2025Listing removed$515,000$396/sqft
    Source: MRED as distributed by MLS GRID #12289874 Report a problem
    9/30/2025Price change$515,000-1.9%$396/sqft
    Source: MRED as distributed by MLS GRID #12289874 Report a problem
    9/17/2025Listed for sale$525,000+22.2%$404/sqft
    Source: MRED as distributed by MLS GRID #12289874 Report a problem
    8/8/2017Sold$429,500-4.3%$330/sqft
    Source: MRED as distributed by MLS GRID #09671730 Report a problem
    7/6/2017Pending sale$449,000$345/sqft
    Source: @properties #09671730 Report a problem
    6/22/2017Listed for sale$449,000$345/sqft
    Source: @properties #09671730 Report a problem
    6/13/2017Pending sale$449,000$345/sqft
    Source: @properties #09671730 Report a problem
    6/10/2017Listed for sale$449,000+22.8%$345/sqft
    Source: @properties #09671730 Report a problem
    2/9/2017Listing removed$2,800+3.9%$2/sqft
    Source: Peak Properties Report a problem
    8/2/2014Listing removed$2,695$2/sqft
    Source: @Properties Report a problem
    7/28/2014Price change$2,695-2%$2/sqft
    Source: @properties Report a problem
    6/29/2014Listed for rent$2,750$2/sqft
    Source: @properties Report a problem
    10/18/2005Sold$365,500+22%$281/sqft
    Source: Public Record Report a problem
    2/20/2003Sold$299,500+25.6%$230/sqft
    Source: Public Record Report a problem
    7/20/2000Sold$238,500+10.9%$183/sqft
    Source: Public Record Report a problem
    2/16/1999Sold$215,000$165/sqft
    Source: Public Record Report a problem

    Public tax history

    YearProperty taxesTax assessment
    2024-- $45,831 +4.8%
    2023$9,253 +2.9%$43,726
    2022$8,994 +2.3%$43,726
    2021$8,793 +7.4%$43,726 +19%
    2020$8,187 +0.7%$36,753 -9.2%
    2019$8,132 +1.7%$40,474
    2018$7,995 +45.2%$40,474 +39.8%
    2017$5,505 +3.9%$28,946
    2016$5,297 +9.8%$28,946
    2015$4,824 +86.2%$28,946 +75.1%
    2014$2,591 +2.5%$16,531
    2013$2,528 +0.4%$16,531
    2012$2,519 -20.9%$16,531 -23.7%
    2011$3,183 -31.5%$21,660 -28.6%
    2010$4,644 +4.2%$30,355
    2009$4,456 +19.5%$30,355 +9%
    2008$3,729 -5.7%$27,839
    2007$3,954 -1.1%$27,839
    2006$3,996 -15.1%$27,839 -3.3%
    2005$4,706 +26.2%$28,799
    2004$3,728 +4.5%$28,799
    2003$3,569 -5.4%$28,799 +26.2%
    2002$3,773 +4.8%$22,822
    2001$3,602 -17.8%$22,822
    2000$4,384 $22,822 +0%
    1999-- $22,819

    Find assessor info on the county website

    Neighborhood: Fulton River District

    Nearby schools

    GreatSchools rating
    Schools provided by the listing agent
    • District: 299

    Source: MRED as distributed by MLS GRID. This data may not be complete. We recommend contacting the local school district to confirm school assignments for this home.

    Get a cash offer in 3 minutes
    Find out how much your home could sell for in as little as 3 minutes with a no-obligation cash offer.
    Estimated market value
    $500,000
    Get a cash offer in 3 minutes
    Find out how much your home could sell for in as little as 3 minutes with a no-obligation cash offer.
    Estimated market value
    $500,000