Skip main navigation
Sold for $730,000
  • $730,000

    822 Watercolor Way, Durham, NC 27713

    4beds
    2,537sqft
    Single Family Residence, Residential
    Built in 2019
    3,920.4 Square Feet Lot
    $728,000 Zestimate®
    $288/sqft
    $3,066 Estimated rent

    Home value

    $728,000

    $692,000 - $764,000

    $3,066/mo

    Zestimate® history
    Loading
    Loading...

    Owner options

    List your home for rent

    $3,066/mo

    Rent Zestimate®

    Find your next renter with Zillow Rental Manager. Plus, with online applications, you can quickly screen prospective tenants – for free.

    Learn more

    $3,066/mo

    Rent Zestimate®

    Refinance and save

    $4,481/mo

    Est. payment

    Refinancing to a lower rate could help reduce your monthly payments and save thousands over the life of the loan.

    See today's rates

    $4,481/mo

    Est. payment

    Explore your selling options

    Work with a Zillow partner agent

    Leverage their expertise and Zillow's premium Showcase listings to get your home seen by more buyers.

    Get started

    List with your own agent

    Get your home in front of millions of buyers by listing it on Zillow.

    Learn how to do it

    Sell it yourself

    Take full control of how buyers see your home on Zillow by listing For Sale by Owner (FSBO).

    List your home

    What's special

    Custom range hood
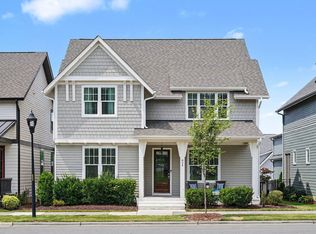
    INQUIRE ABOUT RATE BUY DOWN OPPORTUNITIES ON THIS HOME! Introducing a remarkable gem nestled in a charming village in southern Durham. Built in 2019, this stunning home showcases modern luxury, thoughtful design, and exquisite craftsmanship throughout. Set on a premium southern-facing lot overlooking serene green space, the property also features a fully fenced backyard, offering both privacy and an ideal setting for pets, play, or entertaining. Step inside to discover site-finished hardwood floors that gracefully span the main living areas, setting the stage for a warm and inviting interior. The heart of the home is the gourmet kitchen, highlighted by quartz countertops, a custom range hood, and exceptional attention to detail that balances beauty and durability. A custom fireplace mantel anchors the living space, flanked by built-in cabinetry that provides both refined style and everyday functionality. Wine enthusiasts will appreciate the dual-zone, 164-bottle wine refrigerator incorporated within a custom bar, perfect for showcasing a special collection. Outdoor living is equally impressive, with a screened porch for relaxing evenings and an expansive front porch ideal for enjoying sunset views. The home's three-level layout allows everyone to find their own private retreat, while the garage adds exceptional versatility with nearly 500 square feet of unfinished walk-up storage above, already framed and ready to be finished. This space offers an easy opportunity to add valuable square footage, whether as a bonus room, home office, guest suite, or flex space tailored to your needs. Completing the package is a brand new evaporator coil for the HVAC system, providing peace of mind and enhanced energy efficiency. Over $5,000 in appliances convey with this home! 751 South offers an unmatched neighborhood experience with 14 pocket parks, two playgrounds, a community garden, and miles of walkable streetscapes. The resort-style pool with seperate kids' pool, clubhouse, and fitness center provide endless opportunities for recreation and connection. Located just minutes from shops, dining, the American Tobacco Trail, Southpoint Mall, and I-40, this community combines the feel of a vibrant village with easy access to RTP, Chapel Hill, and Downtown Durham. Beyond the amenities, 751 South is known for its strong sense of community and lively calendar of events. From monthly wine and book clubs to live music in the parks, outdoor movie nights, a festive Mardi Gras street party, a vibrant fall festival, and a summer pool bash, there's always something to look forward to. This is more than a home; it's a lifestyle. This is a rare opportunity to own a thoughtfully designed home that blends luxury, comfort, and flexibility in one of southern Durham's most charming settings.

    Zillow last checked:

    Listing updated:

    Listed by:

    Brian Holt 919-247-5110,

    Keller Williams Realty

    Bought with:

    Gretchen Coley, 209948

    Compass -- Raleigh

    Claire Guentz, 348587

    Compass -- Raleigh

    Source: Doorify MLS,MLS#: 10144949MLS Logo

    Facts & features

    Interior

    Bedrooms & bathrooms
    • Bedrooms: 4
    • Bathrooms: 4
    • Full bathrooms: 3
    • 1/2 bathrooms: 1
    Heating
    • Heat Pump
    Cooling
    • Central Air, Electric, Heat Pump
    Appliances
    • Included: Dishwasher, Gas Cooktop, Ice Maker, Microwave, Range Hood, Refrigerator, Stainless Steel Appliance(s), Tankless Water Heater, Washer, Wine Refrigerator
    • Laundry: Laundry Room
    Features
    • Bar, Bookcases, Built-in Features, Ceiling Fan(s), Crown Molding, Entrance Foyer, Kitchen Island, Smart Thermostat, Walk-In Closet(s)
    • Flooring: Carpet, Hardwood, Tile
    • Has fireplace: Yes
    • Fireplace features: Gas, Living Room
    Interior area
    • Total structure area: 2,537
    • Total interior livable area: 2,537 sqft
    • Finished area above ground: 2,537
    • Finished area below ground: 0

    Property

    Parking
    • Total spaces: 2
    • Parking features: Alley Access, Garage Faces Rear
    • Garage spaces: 2
    Features
    • Levels: Three Or More
    • Stories: 3
    • Patio & porch: Front Porch, Rear Porch, Screened
    • Pool features: Community
    • Fencing: Back Yard
    • Has view: Yes
    • View description: Park/Greenbelt
    Lot
    • Size: 3,920 sqft
    • Features: Back Yard, Level
    Details
    • Parcel number: 223878
    • Zoning: MU
    • Special conditions: Standard

    Construction

    Type & style
    • Home type: SingleFamily
    • Architectural style: Craftsman
    • Property subtype: Single Family Residence, Residential
    Materials
    • Fiber Cement, HardiPlank Type
    • Roof: Shingle
    Condition
    • New construction: No
    • Year built: 2019

    Utilities & green energy

    • Sewer: Public Sewer
    • Water: Public

    Community & neighborhood

    Community
    • Community features: Clubhouse, Fitness Center, Park, Playground, Pool, Sidewalks, Other
    Location
    • Region: Durham
    • Subdivision: 751 South

    HOA & financial

    HOA
    • Has HOA: Yes
    • HOA fee: $147 monthly
    • Amenities included: Clubhouse, Fitness Center, Maintenance Grounds, Park, Playground, Pool
    • Services included: Maintenance Grounds, Trash

    Price history

    DateEventPrice
    5/8/2026Sold$730,000-1.4%$288/sqft
    Source: Doorify MLS #10144949 Report a problem
    4/14/2026Pending sale$740,000$292/sqft
    Source: Doorify MLS #10144949 Report a problem
    4/10/2026Price change$740,000-1.3%$292/sqft
    Source: Doorify MLS #10144949 Report a problem
    3/6/2026Price change$750,000-2.6%$296/sqft
    Source: Doorify MLS #10144949 Report a problem
    2/6/2026Listed for sale$770,000+10.8%$304/sqft
    Source: Doorify MLS #10144949 Report a problem
    7/26/2023Sold$695,000+1.5%$274/sqft
    Source: Doorify MLS #2517888 Report a problem
    6/25/2023Contingent$685,000$270/sqft
    Source: Doorify MLS #2517888 Report a problem
    6/22/2023Listed for sale$685,000+39.7%$270/sqft
    Source: Doorify MLS #2517888 Report a problem
    5/28/2019Sold$490,500+292.4%$193/sqft
    Source: Doorify MLS #2257680 Report a problem
    12/20/2018Sold$125,000$49/sqft
    Source: Public Record Report a problem

    Public tax history

    YearProperty taxesTax assessment
    2025$7,510 +39.2%$757,586 +95.9%
    2024$5,393 +6.5%$386,642
    2023$5,065 +49.3%$386,642
    2022$3,391 $386,642
    2021$3,391 +23.1%$386,642 +20.3%
    2020$2,755 +166.4%$321,433 +163.3%
    2019$1,034 $122,062

    Find assessor info on the county website

    Neighborhood: 27713

    Nearby schools

    GreatSchools rating
    Schools provided by the listing agent
    • Elementary: Durham - Lyons Farm
    • Middle: Durham - Lowes Grove
    • High: Durham - Hillside

    Source: Doorify MLS. This data may not be complete. We recommend contacting the local school district to confirm school assignments for this home.

    Get a cash offer in 3 minutes
    Find out how much your home could sell for in as little as 3 minutes with a no-obligation cash offer.
    Estimated market value
    $728,000
    Get a cash offer in 3 minutes
    Find out how much your home could sell for in as little as 3 minutes with a no-obligation cash offer.
    Estimated market value
    $728,000