Skip main navigation
Pending
  • $900,000

    824 Watercolor Way, Durham, NC 27713

    5beds
    3,277sqft
    : 
    Loading
    Get pre-qualified
    Single Family Residence, Residential
    Built in 2020
    5,227 Square Feet Lot
    $884,800 Zestimate®
    $275/sqft
    $147/mo HOA

    What's special

    Stylish finishesRocking chair front porchGorgeous kitchenLarge islandSpacious laundry roomScreened porchStainless appliances
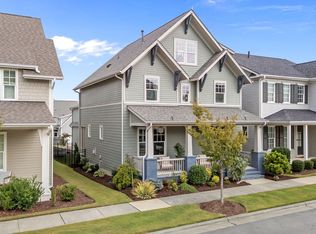
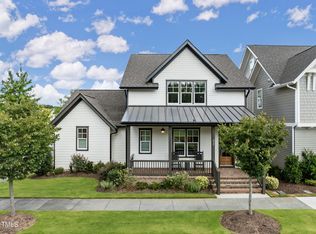
    Ordinary was never part of the plan. You may remember when 751 South was still a huge dream, a vision of a vibrant community, beautiful homes, shared green spaces and impressive amenities. Sounded almost too good to be true, but they absolutely delivered! What was an incredible vision is now a unique lifestyle and one of Durham's most sought-after communities. Here's your chance to be a part of it all, right in the heart of 751 South... Welcome to 824 Watercolor Way! Nothing says Southern charm quite like a rocking chair front porch, and lucky for you, it overlooks one of the many community green spaces. Come inside and take it all in. Freshly painted and move-in ready! Thank goodness for a first floor that's just as functional as it is stunning, with a gorgeous kitchen you'll want to cook and entertain in, with stainless appliances, a large island, quartz countertops and stylish finishes. A spacious living room when you're having friends over for the big game or just having a quiet and cozy night in, a separate open-concept dining room, and a first floor bedroom with an adjacent full bath that could serve as a comfortable guest suite or a dedicated office for the days you're working from home. And if you love a garage that's tucked away out of sight, you'll love the attached garage in the back. With a convenient mudroom/drop-zone perfectly located just off the garage entrance! To round out the main floor highlights, step right out onto the screened porch, where you can dine al fresco, enjoy your morning coffee or a good book. Gorgeous, site-finished hardwood floors flow throughout the first floor, the main staircase and upstairs hallways. If you ever wanted to do cartwheels in your primary bedroom, now's your chance. This suite is very spacious with a great, walk-in closet and spa-like bathroom featuring dual vanities, walk-in shower and relaxing, soaking tub. Three additional bedrooms (one with an attached bath), a spacious laundry room and one more full bath complete the second floor. If you'd like the option for future expansion or simply love extra storage space, there's a walk-up attic space with unlimited possibilities. One last room for bonus points is an amazing flex room over the garage with its own staircase and full bathroom! This private space could be perfect for guests, a playroom, a movie room, you name it. Community amenities include an incredible clubhouse, two pools (one for adults, one for the kids!), a play space, a fitness center, and community events to bring everyone together. Located just minutes from I-40, Research Triangle Park, Southpoint, American Tobacco Trail, and more. Other details tankless water heater and Google Fiber.
    33 days
    |
    397
    |
    28
    |

    Likely to sell faster than

    Zillow last checked:

    Listing updated:

    Listed by:

    Lynette Mittendorf 919-272-6288,

    Better Homes & Gardens Real Es

    Source: Doorify MLS,MLS#: 10173492MLS Logo

      Facts & features

      Interior

      Bedrooms & bathrooms
      • Bedrooms: 5
      • Bathrooms: 5
      • Full bathrooms: 5
      Heating
      • None
      Cooling
      • Central Air, Electric
      Appliances
      • Included: Dishwasher, Disposal, Dryer, Gas Cooktop, Refrigerator, Tankless Water Heater, Oven, Washer
      • Laundry: Laundry Room
      Features
      • Bathtub Only, Bathtub/Shower Combination, Crown Molding, Double Vanity, Eat-in Kitchen, Kitchen Island, Open Floorplan, Pantry, Quartz Counters, Recessed Lighting, Room Over Garage, Separate Shower, Smooth Ceilings, Soaking Tub, Walk-In Closet(s), Walk-In Shower
      • Flooring: Carpet, Hardwood, Tile
      • Windows: Blinds, Drapes
      • Has fireplace: Yes
      • Fireplace features: Gas, Living Room
      Interior area
      • Total structure area: 3,277
      • Total interior livable area: 3,277 sqft
      • Finished area above ground: 3,277
      • Finished area below ground: 0

      Property

      Parking
      • Total spaces: 4
      • Parking features: Alley Access, Attached, Concrete, Driveway, Garage
      • Attached garage spaces: 2
      • Uncovered spaces: 2
      Features
      • Levels: Three Or More
      • Stories: 3
      • Patio & porch: Covered, Front Porch, Screened
      • Exterior features: Fenced Yard, Rain Gutters
      • Pool features: Community
      • Fencing: Back Yard, Wood
      • Has view: Yes
      Lot
      • Size: 5,227 Square Feet
      • Features: Back Yard
      Details
      • Parcel number: 223877
      • Zoning: MU
      • Special conditions: Standard

      Construction

      Type & style
      • Home type: SingleFamily
      • Architectural style: Craftsman
      • Property subtype: Single Family Residence, Residential
      Materials
      • Fiber Cement, HardiPlank Type
      • Foundation: Permanent
      • Roof: Shingle
      Condition
      • New construction: No
      • Year built: 2020

      Utilities & green energy

      • Sewer: Public Sewer
      • Water: Public

      Community & HOA

      Community
      • Features: Clubhouse, Fitness Center, Park, Playground, Pool, Sidewalks
      • Subdivision: 751 South
      HOA
      • Has HOA: Yes
      • Amenities included: Clubhouse, Fitness Center, Park, Playground, Pool
      • Services included: Maintenance Grounds, Trash
      • HOA fee: $147 monthly
      Location
      • Region: Durham

      Financial & listing details

      • Price per square foot: $275/sqft
      • Tax assessed value: $767,437
      • Annual tax amount: $7,607
      • Date on market: 6/12/2026

        Estimated market value

        $884,800

        $841,000 - $929,000

        $3,553/mo

        Price history

        DateEventPrice
        7/1/2026Pending sale$900,000$275/sqft
        Source: Doorify MLS #10173492 Report a problem
        6/12/2026Listed for sale$900,000+38.5%$275/sqft
        Source: Doorify MLS #10173492 Report a problem
        1/29/2021Sold$650,000-0.8%$198/sqft
        Source: Doorify MLS #2328294 Report a problem
        1/12/2021Pending sale$655,000$200/sqft
        Source: Saussy Burbank #2328294 Report a problem
        11/7/2020Price change$655,000+3.8%$200/sqft
        Source: Saussy Burbank #2328294 Report a problem
        7/19/2020Price change$631,190-1.6%$193/sqft
        Source: Saussy Burbank #2328294 Report a problem
        7/1/2020Listed for sale$641,190$196/sqft
        Source: Saussy Burbank #2328294 Report a problem

        Public tax history

        YearProperty taxesTax assessment
        2025$7,608 +31.4%$767,437 +84.9%
        2024$5,789 +6.5%$415,039
        2023$5,437 +49.3%$415,039
        2022$3,640 $415,039
        2021$3,640 +238.6%$415,039 +230.9%
        2020$1,075 +1.2%$125,437
        2019$1,063 $125,437
        Find assessor info on the county website

        Monthly payment

        Est. payment

        Payment breakdown

        Explore the cost of this home by adjusting the details. Changes won't be saved.
        All calculations are estimates and provided by Zillow, Inc. for informational purposes only. Actual amounts may vary.
        HOA fees may include property taxes on listings classified as Co-Ops. Contact the listing agent and/or owner for fee details.
        Mortgage interest rates are dependent on a number of factors, including credit score, down payment, and repayment length. Interest rate data provided by Zillow Group Marketplace, Inc. as of 1/1/1970 from various mortgage lenders with which we have lead or other similar arrangements; the Estimated Payment is an average of those rates.
        See how much you could borrow to make a competitive offer.

        Climate risks

        Neighborhood: 27713

        Getting around

        2 / 100
        Car-Dependent
        0 / 100
        No Nearby Transit
        23 / 100
        Somewhat Bikeable

        Nearby schools

        GreatSchools rating
        Schools provided by the listing agent
        • Elementary: Durham - Lyons Farm Elementary School
        • Middle: Durham - Lowes Grove Middle
        • High: Durham - Hillside High

        Source: Doorify MLS. This data may not be complete. We recommend contacting the local school district to confirm school assignments for this home.

        A local agent can set up tours, give advice and negotiate with sellers.

        Browse local experts

        Similar homes