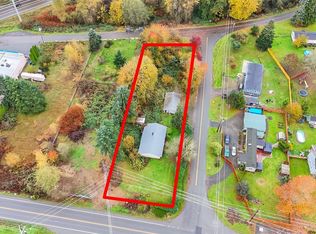
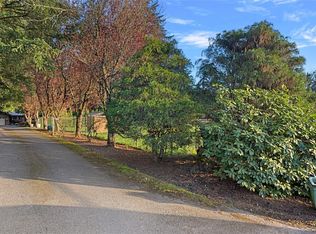
Breathtaking freshly remodeled 2 bed 2 bath plus an extra room on close to half an acre! Spacious living room with mini wet bar for entertainment. Large stunning kitchen with quartz counter tops, white cabinetry and bar. Formal dining area or large office nook. Primary bedroom with walk-in closet and 5 piece ensuite. Includes A/C and heat pump! Home sits on level fully fenced corner lot. RV/ Boat parking. All appliances stay!
Sold
Listed by: Care Realty • Holly Njenga
Bought with: Realty One Group Orca
$499,950
8220 163rd Avenue NE, Lake Stevens, WA 98258
2beds
1,848sqft
Manufactured Home, Manufactured On Land
Built in 1980
0.45 Acres Lot
$523,800 Zestimate®
$271/sqft
$2,225 Estimated rent
Home value
$523,800
$498,000 - $550,000
$2,225/mo
Zestimate® history
Owner options
List your home for rent
$2,225/mo
Rent Zestimate®
Find your next renter with Zillow Rental Manager. Plus, with online applications, you can quickly screen prospective tenants – for free.
$2,225/mo
Rent Zestimate®
Refinance and save
$3,101/mo
Est. payment
Refinancing to a lower rate could help reduce your monthly payments and save thousands over the life of the loan.
$3,101/mo
Est. payment
Explore your selling options
Work with a Zillow partner agent
Leverage their expertise and Zillow's premium Showcase listings to get your home seen by more buyers.
Get startedList with your own agent
Get your home in front of millions of buyers by listing it on Zillow.
Learn how to do itSell it yourself
Take full control of how buyers see your home on Zillow by listing For Sale by Owner (FSBO).
List your homeWhat's special
Large stunning kitchenWhite cabinetryWalk-in closetMini wet barQuartz counter topsLarge office nookFormal dining area
Zillow last checked:
Listing updated:
Listed by:
Holly Njenga,
Care Realty
Bought with:
Merrilee O'Brien, 105144
Realty One Group Orca
Source: NWMLS as distributed by MLS GRID,MLS#: 2192078
Facts & features
Interior
Bedrooms & bathrooms
- Bedrooms: 2
- Bathrooms: 2
- Full bathrooms: 2
- Main level bedrooms: 2
Primary bedroom
- Level: Main
Bedroom
- Level: Main
Bathroom full
- Level: Main
Bathroom full
- Level: Main
Dining room
- Level: Main
Entry hall
- Level: Main
Kitchen with eating space
- Level: Main
Living room
- Level: Main
Utility room
- Level: Main
Heating
- Forced Air, Heat Pump, Electric
Cooling
- Forced Air, Heat Pump
Appliances
- Included: Dishwasher_, Dryer, Refrigerator_, StoveRange_, Washer, Dishwasher, Refrigerator, StoveRange, Water Heater: Elecetric
Features
- Flooring: Laminate
- Basement: None
- Has fireplace: No
Interior area
- Total structure area: 1,848
- Total interior livable area: 1,848 sqft
Property
Parking
- Total spaces: 1
- Parking features: Detached Garage
- Garage spaces: 1
Features
- Levels: One
- Stories: 1
- Entry location: Main
- Patio & porch: Laminate, Walk-In Closet(s), Wet Bar, Water Heater
Lot
- Size: 0.45 Acres
- Dimensions: 161 x 122 x 82 x 141 x 63 x 22
- Features: Corner Lot, Paved, Fenced-Fully
- Topography: Level
- Residential vegetation: Fruit Trees, Garden Space
Details
- Parcel number: 00622400000600
- Zoning description: R5,Jurisdiction: County
- Special conditions: Standard
Construction
Type & style
- Home type: MobileManufactured
- Architectural style: Manuf-Double Wide
- Property subtype: Manufactured Home, Manufactured On Land
Materials
- Metal/Vinyl
- Foundation: Tie Down
- Roof: Composition
Condition
- Year built: 1980
Utilities & green energy
- Electric: Company: Snohomish PUD
- Sewer: Septic Tank, Company: Snohomish PUD
- Water: Public, Company: Snohomish PUD
Community & HOA
Community
- Subdivision: Getchell
Location
- Region: Lake Stevens
Financial & listing details
- Price per square foot: $271/sqft
- Tax assessed value: $377,500
- Annual tax amount: $2,108
- Date on market: 2/14/2024
- Cumulative days on market: 889 days
- Listing terms: See Remarks,VA Loan
- Inclusions: Dishwasher, Dryer, Refrigerator, StoveRange, Washer
- Body type: Double Wide
Price history
| Date | Event | Price |
|---|---|---|
| 4/1/2024 | Sold | $499,950$271/sqft |
Source:  NWMLS as distributed by MLS GRID #2192078 Report a problem NWMLS as distributed by MLS GRID #2192078 Report a problem | ||
| 3/7/2024 | Pending sale | $499,950$271/sqft |
Source: NWMLS as distributed by MLS GRID #2192078 Report a problem | ||
| 2/17/2024 | Price change | $499,950-2.9%$271/sqft |
Source: NWMLS as distributed by MLS GRID #2192078 Report a problem | ||
| 2/3/2024 | Price change | $514,950-2.7%$279/sqft |
Source: NWMLS as distributed by MLS GRID #2192078 Report a problem | ||
| 1/19/2024 | Listed for sale | $529,000+429%$286/sqft |
Source: NWMLS as distributed by MLS GRID #2192078 Report a problem | ||
| 12/28/2022 | Sold | $100,000+66.7%$54/sqft |
Source: Public Record Report a problem | ||
| 7/31/2013 | Sold | $60,000-14.2%$32/sqft |
Source: NWMLS as distributed by MLS GRID #385202 Report a problem | ||
| 11/9/2012 | Pending sale | $69,950$38/sqft |
Source: Windermere Real Estate/Mill Creek, Inc. #385202 Report a problem | ||
| 7/25/2012 | Listed for sale | $69,950$38/sqft |
Source: Windermere Real Estate/Mill Creek, Inc. #385202 Report a problem | ||
Public tax history
| Year | Property taxes | Tax assessment |
|---|---|---|
| 2024 | $3,397 +79% | $377,500 +87% |
| 2023 | $1,898 -9.9% | $201,900 -17.2% |
| 2022 | $2,108 +457.2% | $243,900 +50% |
| 2021 | $378 -82.3% | $162,600 -9.4% |
| 2020 | $2,136 +0.2% | $179,400 +4.7% |
| 2019 | $2,133 -79.3% | $171,400 +9.9% |
| 2018 | $10,292 +468.8% | $156,000 +39.4% |
| 2017 | $1,809 +32.8% | $111,900 +19.3% |
| 2016 | $1,363 | $93,800 +7.3% |
| 2015 | $1,363 +7.5% | $87,400 +21.2% |
| 2013 | $1,268 | $72,100 |
| 2012 | -- | -- |
| 2011 | -- | -- |
| 2010 | -- | -- |
| 2009 | -- | -- |
| 2008 | -- | -- |
| 2007 | -- | -- |
| 2002 | -- | -- |
| 2001 | $976 | $66,700 |
Find assessor info on the county website
Neighborhood: 98258
Nearby homes
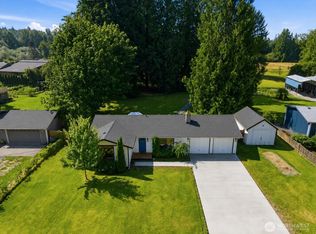
- $567,0003 bd3 ba1.5k sqft8303 163rd Ave NE, Lake Stevens, WA 98258Sold
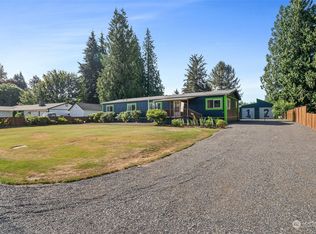
- $1,500,0003 bd3 ba2.1k sqft8231 State Route 92, Lake Stevens, WA 98258Sold
- $599,0003 bd2 ba1.1k sqft15906 82nd St NE, Lake Stevens, WA 98258Pending
- $570,5003 bd2 ba1.7k sqft15822 82nd St NE, Lake Stevens, WA 98258Sold
- $649,9504 bd2 ba1.6k sqft8227 158th Dr NE, Lake Stevens, WA 98258Sold
- $87,5000.38 Acres0 161st Ave NE, Lake Stevens, WA 98258Sold
- $649,0003 bd3 ba1.5k sqft7915 161st Ave NE, Lake Stevens, WA 98258Sold
- $747,2003 bd3 ba2k sqft8324 158th Dr SE, Lake Stevens, WA 98258Off Market
Nearby schools
GreatSchools rating
- 3/10Monte Cristo Elementary SchoolGrades: 3-6Distance: 1.8 mi
- 5/10Granite Falls Middle SchoolGrades: 6-8Distance: 2.5 mi
- 5/10Granite Falls High SchoolGrades: 9-12Distance: 1.7 mi
Schools provided by the listing agent
- Elementary: Monte Cristo Elem
- Middle: Granite Falls Mid
- High: Granite Falls High
Source: NWMLS as distributed by MLS GRID. This data may not be complete. We recommend contacting the local school district to confirm school assignments for this home.
Get a cash offer in 3 minutes
Find out how much your home could sell for in as little as 3 minutes with a no-obligation cash offer.
Estimated market value
$523,800
Get a cash offer in 3 minutes
Find out how much your home could sell for in as little as 3 minutes with a no-obligation cash offer.
Estimated market value
$523,800
- Washington
- Snohomish County
- Lake Stevens
- 98258
- 8220 163rd Avenue NE
Nearby cities
Nearby zip codes
Other Lake Stevens Topics
